

Address
301 Thorn Hill Place, SUN CITY CENTER, FL
Price
$ 499,000
Property Attributes
- MLS#C7515255
- TypeSingle Family
- Listing Status Active
- CountyHillsborough
- CitySUN CITY CENTER
- AreaSun City Center / Ruskin
- NeighborhoodSUN CITY CENTER UNIT 35
- Zip33573
- StyleSingle Family Residence
- Year Built1986
- Taxes$ 4315
- Price$ 499,000
- Bedrooms3
- Full Bathrooms2
- Half Bathrooms0
- Sqr Footage2402
- Lot Size0.23 Acres
Data Source:
Stellar MLS
Property Description
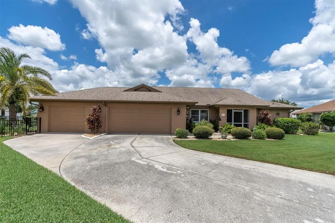
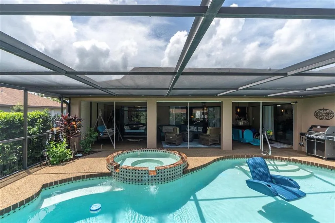
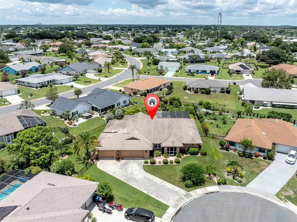
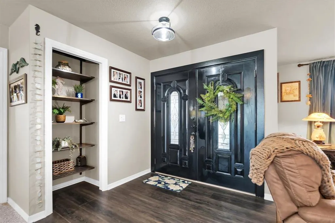
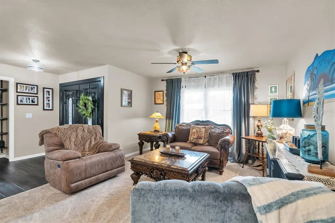
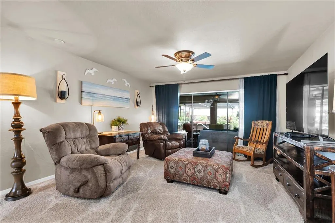
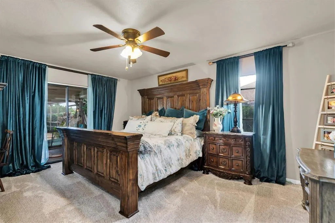
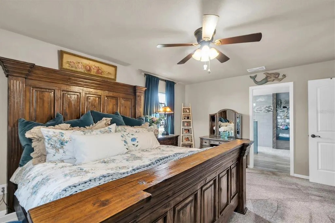
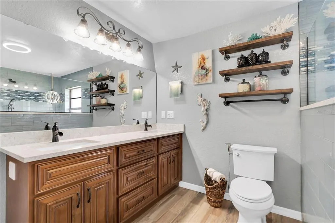
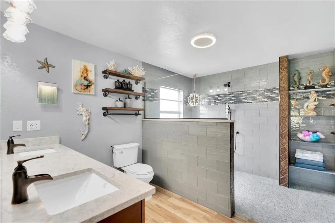
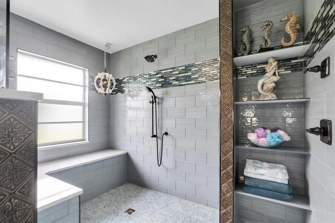
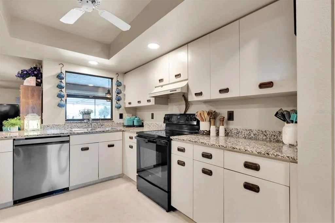
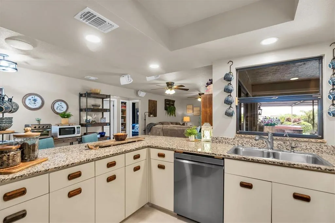
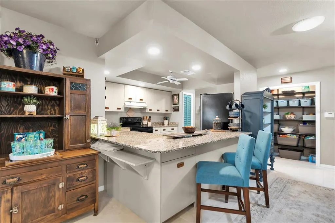
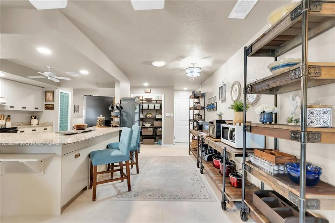
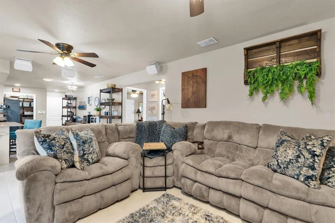
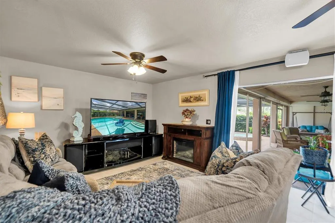
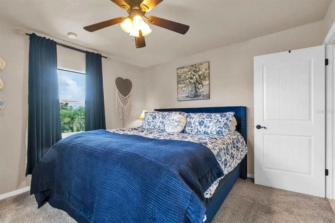
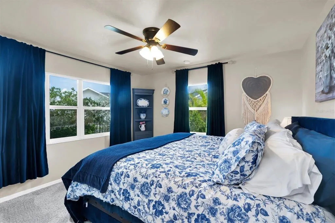
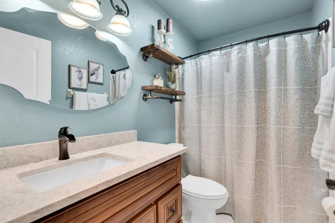
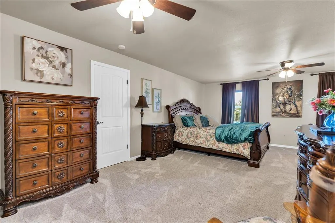
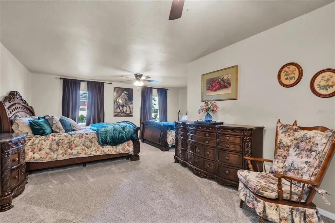
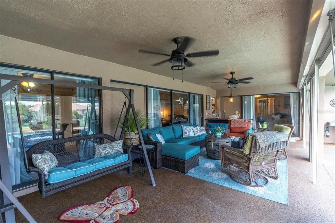
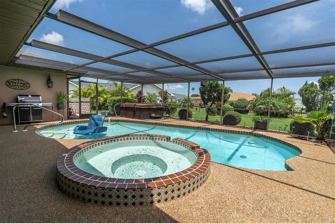
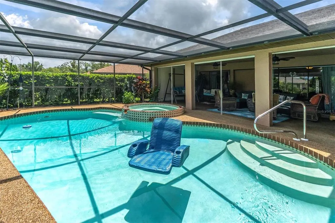
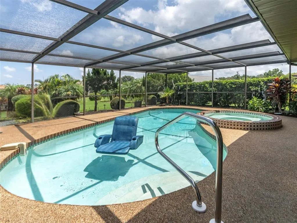
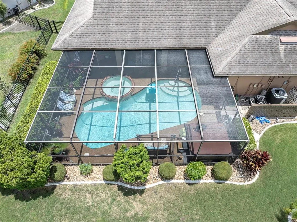
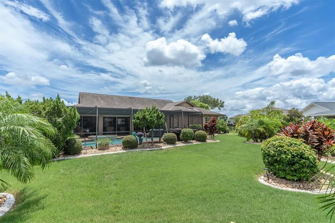
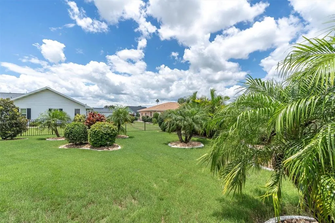
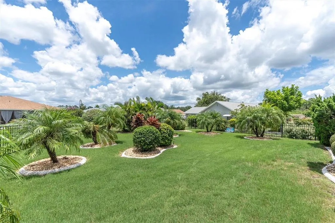
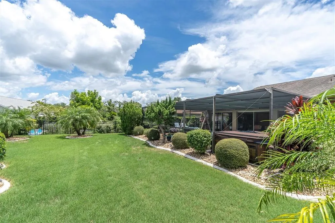
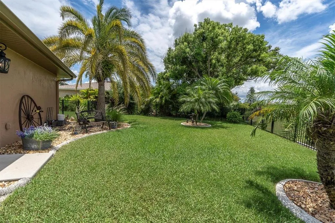
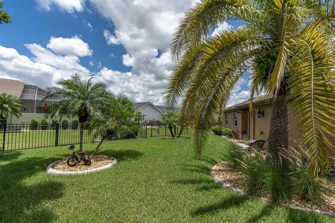
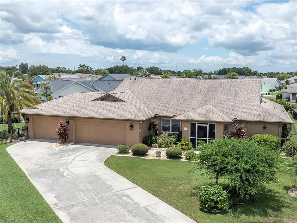
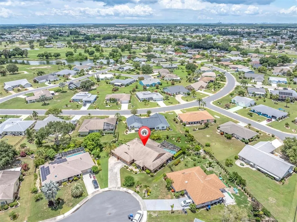
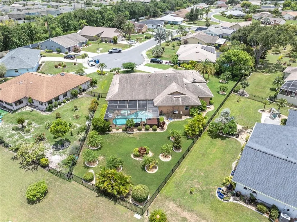
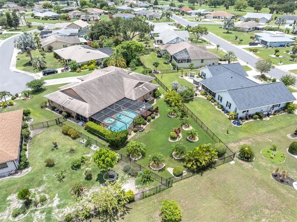
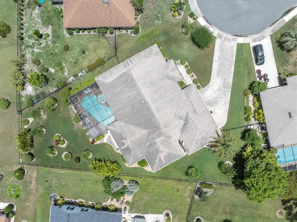
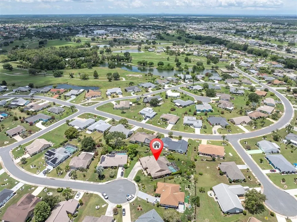
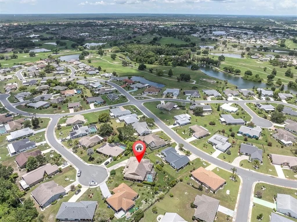
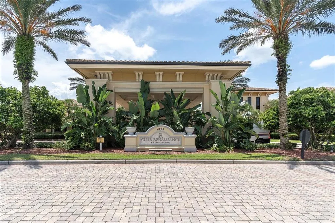
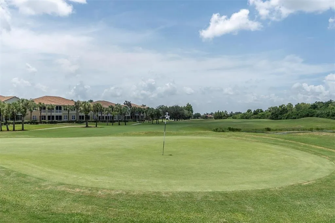
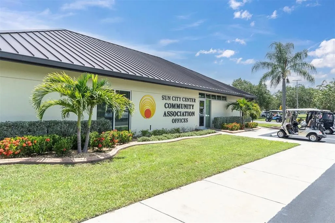
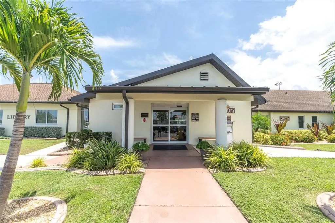
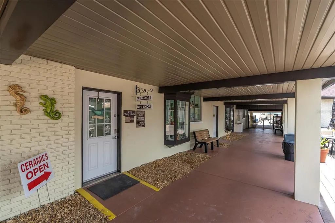
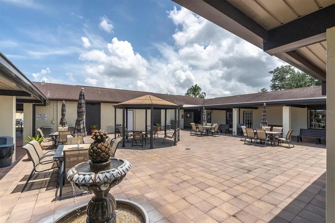
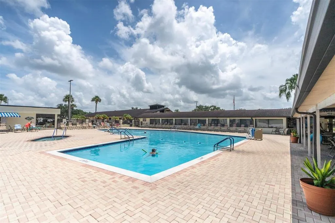
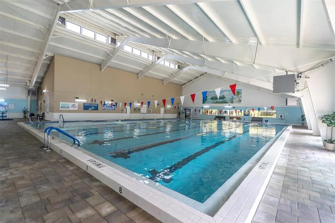
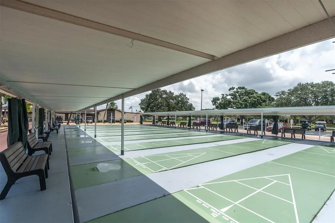
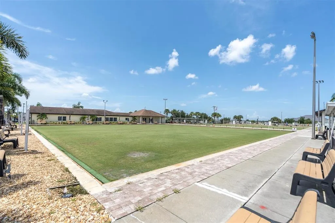
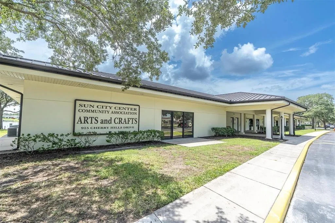
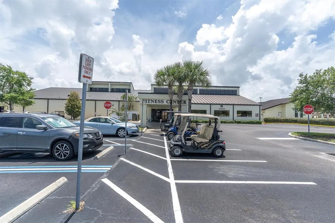
Live the Florida lifestyle you’ve been dreaming about in Sun City Center! This beautifully maintained pool home offers the perfect blend of comfort, privacy, and resort-style living in the desirable 55+ community of St. Andrews Estates. Located at the end of a low-traffic cul-de-sac, this spacious 3-bedroom, 2-bath home offers approximately 2,400 sq. ft. of living space and a 3-car garage—with room to relax, entertain, and enjoy everything Florida has to offer. From the moment you step inside, the home invites you to embrace indoor-outdoor living. Pocket sliding glass doors in both the living room and family room open wide to the screened lanai, creating a seamless connection to your private outdoor retreat. Imagine mornings with a cup of coffee overlooking the pool, afternoons floating in the water, and evenings entertaining friends around the covered patio with wet bar, heated pool, and built-in spa. The fenced backyard, surrounded by lush landscaping and swaying palms, provides a peaceful and private setting to enjoy the Florida sunshine. The spacious primary suite is designed for relaxation, featuring private sliding-door access to the lanai and pool. The remodeled ensuite bath offers dual sinks and an oversized, wheelchair-accessible shower with built-in seating. The kitchen features beautiful granite countertops, a breakfast bar, and pantry, while the adjoining family room provides a comfortable space for movie nights or casual gatherings. A split-bedroom floor plan provides privacy for family and guests. Two additional bedrooms share an updated full bath, with the generously sized second bedroom offering plenty of space for a king-size bed. The versatile third bedroom has been expanded and can easily accommodate a bedroom and sitting area, home office, hobby room, or whatever fits your lifestyle. Numerous updates add comfort and peace of mind, including a newer A/C (2024), water heater (2021), pool heater (2021), roof (2014), updated lighting and ceiling fans, dimmer switches throughout, updated interior doors, re-textured walls, newer exterior paint, newer front door, and new rollers on all sliding glass doors for effortless operation. The 3-car garage was expanded in 2007, and the third bedroom was enlarged in 2008. The lanai also features electric hurricane shutters. *Water softener is leased. Sun City Center is more than a place to live—it’s a place to live well, stay active, make new friends, and enjoy every day. Residents have access to an incredible variety of amenities and activities, including a pool, fitness center, lawn bowling, tennis, yoga, pickleball, and more than 50 classes and activities to choose from. Whether you want to stay active, explore a new hobby, socialize with friends, or simply relax by the pool, there is always something to look forward to. St. Andrews Estates offers a low HOA fee of just $40/month, with no CDD fees, and this home is not in a flood zone. The Sun City Center annual amenity fee is $346 per person. Beyond the community, you’re conveniently located between Tampa and Sarasota, with easy access to Gulf Coast beaches, restaurants, shopping, golf, entertainment, and major airports. If your idea of retirement includes sunshine, a private pool, an active social life, and the freedom to enjoy Florida on your terms, this Sun City Center home deserves a closer look. Come discover why so many people choose to call Sun City Center home—and start living the lifestyle you’ve earned!
| Price History | |
|---|---|
| 3/12/2026 | Listed $533,000 |
| 4/23/2026 | 2$525,000 |
| 6/3/2026 | 2$515,000 |
| 7/29/2026 | 3$499,000 |
General Features
| Sewer | Public Sewer |
|---|---|
| Heating | Central,Electric |
| Cooling | Central Air |
| Utilities | Cable Available,Electricity Connected,Sewer Connected,Underground Utilities,Water Connected |
| Possession | Negotiable |
| Roof | Shingle |
| Appliances | Dishwasher,Disposal,Electric Water Heater,Exhaust Fan,Range Hood,Refrigerator,Water Softener |
| Zoning | PD-MU |
| HOA Fee | 40 |
| Garage Spaces | 3 |
| Pool Features | Deck,Heated,In Ground,Screen Enclosure |
| Construction Materials | Block,Stucco |
| Pets Allowed | Cats OK,Dogs OK,Yes |
| Year Built | 1986 |
| Levels | One |
| Property Subtype | Single Family Residence |
| Tax Year | 2024 |
| Ownership | Fee Simple |
| Community Features | Association Recreation - Owned,Buyer Approval Required,Deed Restrictions,Dog Park,Fitness Center,Golf Carts OK,Golf,Handicap Modified,Pool,Special Community Restrictions,Tennis Court(s),Wheelchair Access |
| HOA Fee 2 | 346 |
| Assoc Fee Paid Per | Annually |
| County | Hillsborough |
| New Construction | false |
| Property Type | Residential |
| Attached Garage | true |
| Subdivision Name | SUN CITY CENTER UNIT 35 |
| Facing Direction | Southeast |
| Garage Y/N | true |
| Total Rooms | 10 |
| Full Baths | 2 |
| Status | Active |
| Directions | From I-75 exit onto Sun City Center Blvd heading east, turn right on Stoneham Dr, turn left on S Brockfield Dr, turn left onThorn Hill Pl, go to end of cul-de-sac. |
| City | SUN CITY CENTER |
| Association Name | St Andrews Estates HOA / Jinny Hurley -President |
| Senior Community Y/N | true |
| MLS Area | 33573 - Sun City Center / Ruskin |
| Lot Size Units | Square Feet |
| Lot Size Square Feet | 10092 |
| Carport Y/N | false |
| Listing Terms | Cash,Conventional,FHA,VA Loan |
| Spa Features | Above Ground,In Ground |
| HOA Fee 2 Frequency | Annually |
| Land Lease Y/N | false |
| Tax Annual Amount | 4315 |
| Additional Parcels Y/N | false |
| Lease Considered Y/N | true |
| Virtual Tour | https://www.propertypanorama.com/instaview/stellar/C7515255 |
| AssociationName2 | Sun City Center |
| Building Area Units | Square Feet |
| Living Area Units | Square Feet |
| Standard Status | Active |
| Occupancy Type | Owner |
| Tax Lot | 2 |
| Legal Description | SUN CITY CENTER UNIT 35 LOT 2 BLOCK C .32 ACRE |
| Minimum Lease | 3 Months |
| Water Access Y/N | false |
| Monthly HOA Amount | 3.33 |
| Water View Y/N | false |
| Flood Zone Code | X |
| In Law Suite YN | false |
| Flood Zone Code X | Yes |
Interior Features
| Interior Amenities | Ceiling Fan(s),Eating Space In Kitchen,Kitchen/Family Room Combo,Primary Bedroom Main Floor,Solid Surface Counters,Split Bedroom,Thermostat,Walk-In Closet(s),Window Treatments |
|---|---|
| Flooring | Carpet,Ceramic Tile,Other |
| Air Conditioning Y/N | true |
| Heating Y/N | true |
| Fireplace Y/N | false |
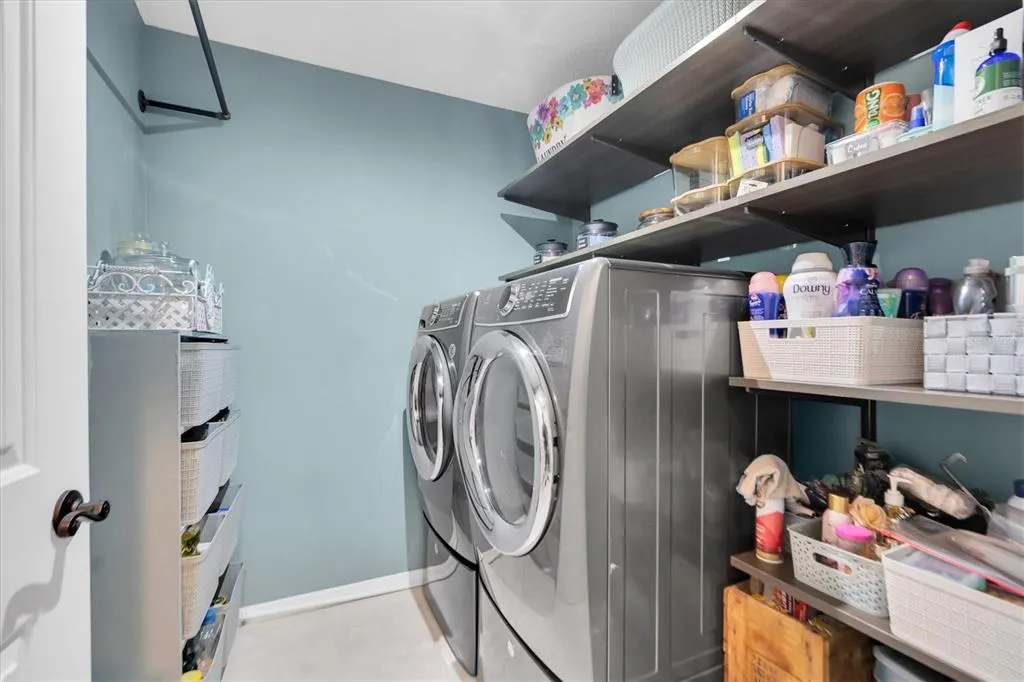
| Laundry Features | Laundry Room |
| Total Bedrooms | 3 |
| LivingAreaSource | Public Records |
| Total Baths | 2 |
Exterior Features
| Exterior Amenities | Hurricane Shutters,Irrigation System,Rain Gutters,Sliding Doors |
|---|---|
| Lot Features | Cul-De-Sac,Level,Near Golf Course |
| Water Source | Public |
| Lot Size Area | 10092 |
| Foundation Details | Slab |
| Spa | true |
| Building Area Total | 3685 |
| Lot Size Acres | 0.23 |
| Road Surface Type | Paved,Asphalt |
| Private Pool | true |
| Waterfront Y/N | false |
| Covered Spaces | 3 |
| Road Frontage Type | Street Paved |
| Road Responsibility | Public Maintained Road |
Amenities
- Foreclosure
- Views
- Short Sale
- New Construction
- Adult 55+
- Lease To Own
- No HOA Fees
- Furnished
- Primary On Main
- Air Conditioning
- Seller Finance
- Green
- Fixer Upper
- Horse
- Golf
- Fireplace
- Deck
- Garage
- Basement
- Pool
Property vs Single Family Average in 33573
Price
Taxes
Year Built
 Copyright © MFRMLS.com All information deemed reliable but not guaranteed. All properties are subject to prior sale, change or withdrawal. Neither listing broker(s) or information provider(s) shall be responsible for any typographical errors, misinformation, misprints and shall be held totally harmless. Listing(s) information is provided for consumers personal, non-commercial use and may not be used for any purpose other than to identify prospective properties consumers may be interested in purchasing. Information on this site was last updated Last updated on September 15, 2026 6:17 AM UTC The listing information on this page last changed on Last updated on September 15, 2026 6:17 AM UTCd. The data relating to real estate for sale on this website comes in part from the Internet Data Exchange program of MFR MLS.
All information deemed reliable but not guaranteed. All properties are subject to prior sale, change or withdrawal. Neither listing broker(s) or information provider(s) shall be responsible for any typographical errors, misinformation, misprints and shall be held totally harmless. Listing(s) information is provided for consumers personal, non-commercial use and may not be used for any purpose other than to identify prospective properties consumers may be interested in purchasing.
Updated on September 15, 2026 6:17 AM UTC
Copyright © MFRMLS.com All information deemed reliable but not guaranteed. All properties are subject to prior sale, change or withdrawal. Neither listing broker(s) or information provider(s) shall be responsible for any typographical errors, misinformation, misprints and shall be held totally harmless. Listing(s) information is provided for consumers personal, non-commercial use and may not be used for any purpose other than to identify prospective properties consumers may be interested in purchasing. Information on this site was last updated Last updated on September 15, 2026 6:17 AM UTC The listing information on this page last changed on Last updated on September 15, 2026 6:17 AM UTCd. The data relating to real estate for sale on this website comes in part from the Internet Data Exchange program of MFR MLS.
All information deemed reliable but not guaranteed. All properties are subject to prior sale, change or withdrawal. Neither listing broker(s) or information provider(s) shall be responsible for any typographical errors, misinformation, misprints and shall be held totally harmless. Listing(s) information is provided for consumers personal, non-commercial use and may not be used for any purpose other than to identify prospective properties consumers may be interested in purchasing.
Updated on September 15, 2026 6:17 AM UTC
