




Address
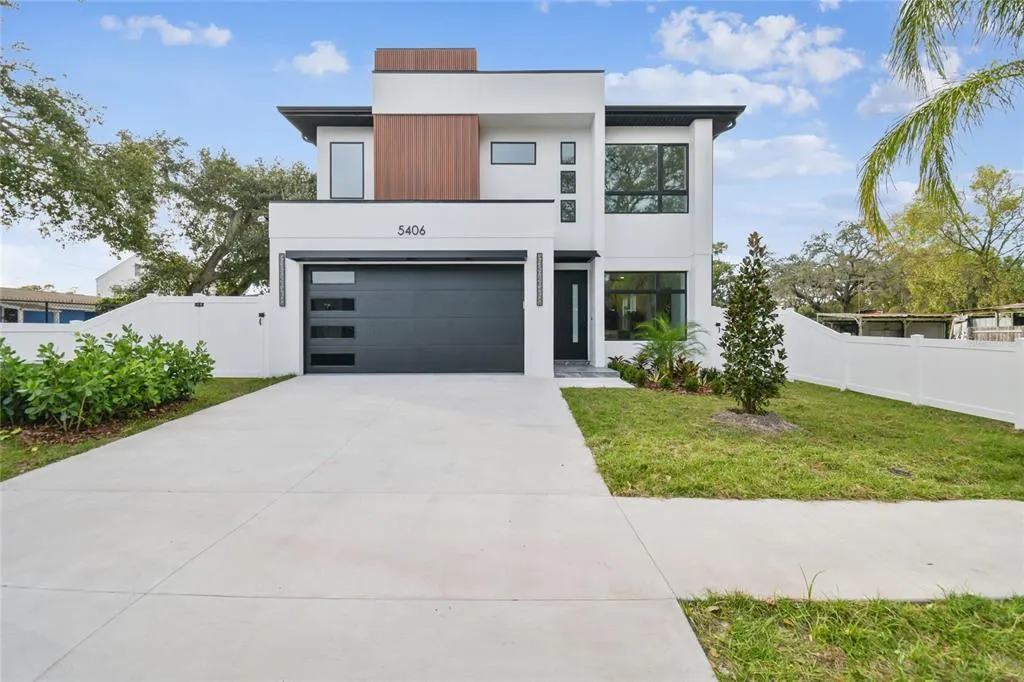
5406 N Pershing Place, TAMPA, FL
Price
$ 899,900
Property Attributes
- MLS#TB8376988
- TypeSingle Family
- Listing Status Active
- CountyHillsborough
- CityTAMPA
- AreaTampa / Seminole Heights
- NeighborhoodRIVERSIDE ESTATES
- Zip33603
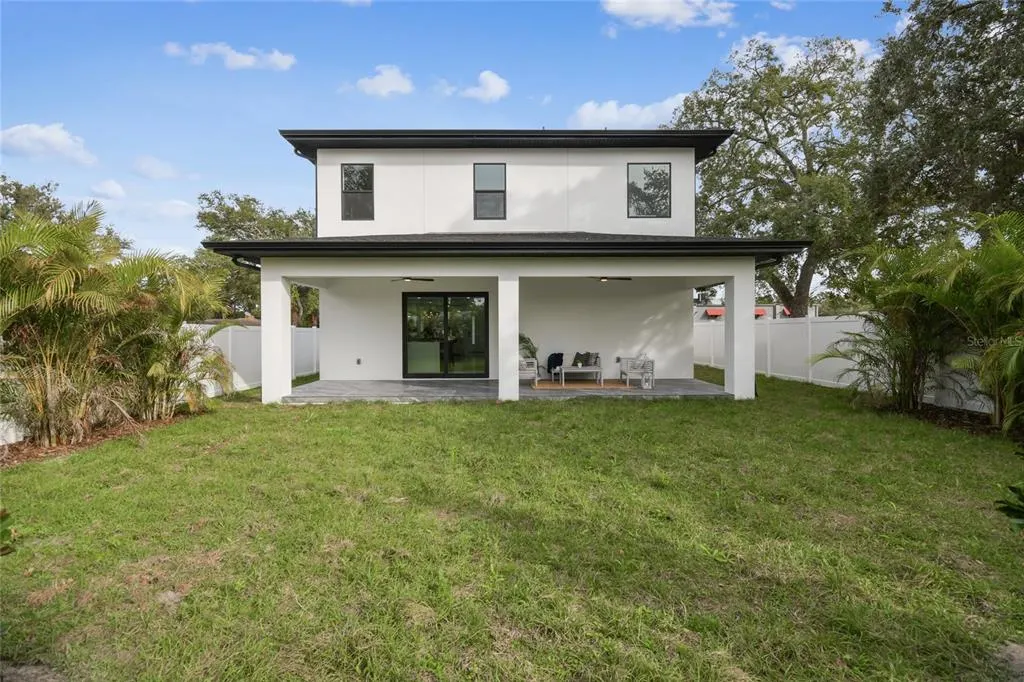
- StyleCustom Mid-Century Modern
- Year Built2025
- Taxes$ 1307
- Price$ 899,900
- Bedrooms4
- Full Bathrooms3
- Half Bathrooms0
- Sqr Footage2596
- Lot Size0.14 Acres
Data Source:
Stellar MLS
Property Description
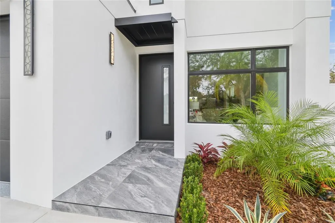
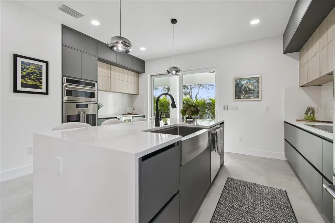
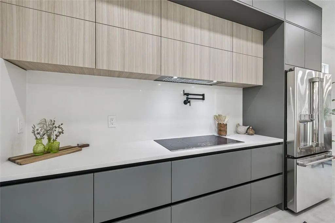
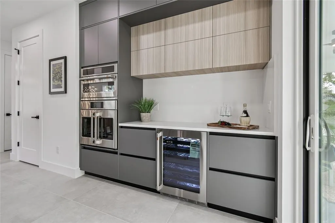
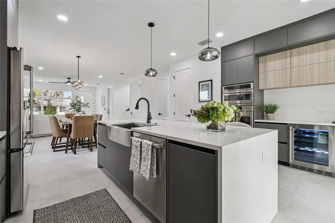
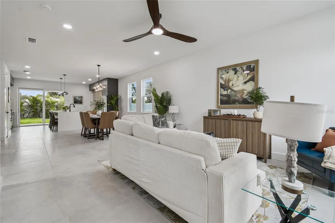
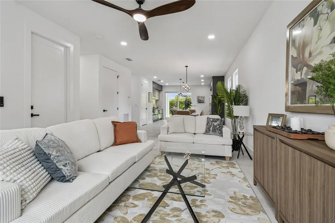
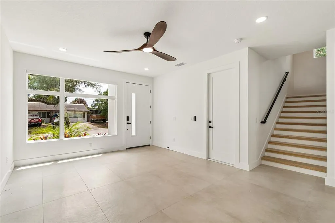
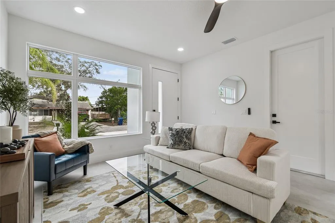
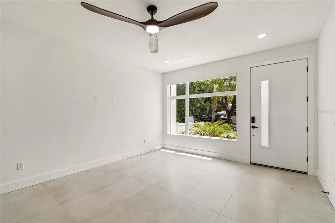
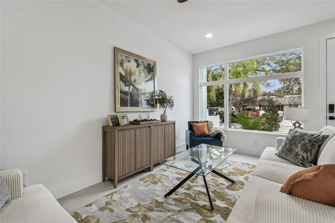
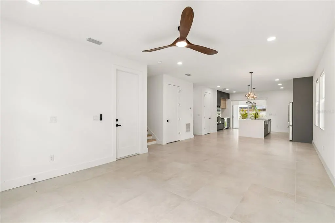
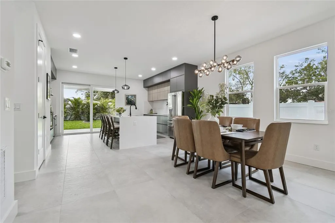
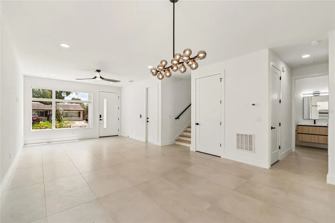
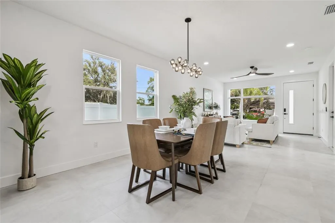
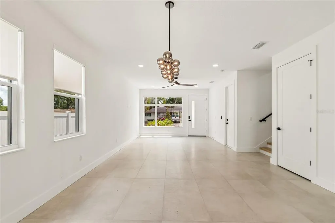
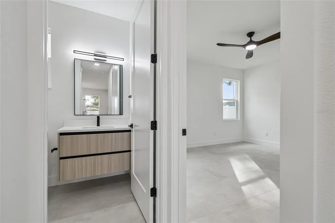
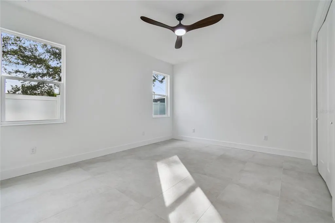
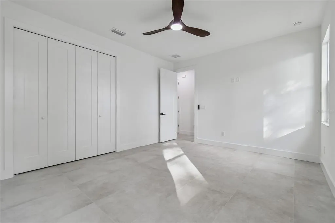
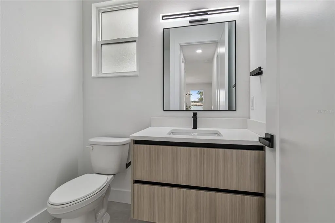
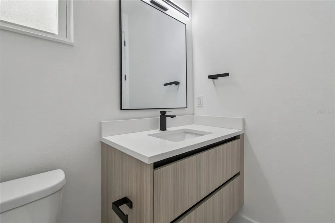
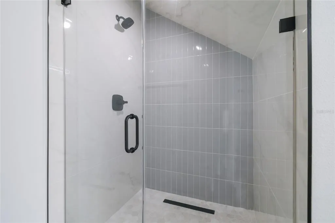
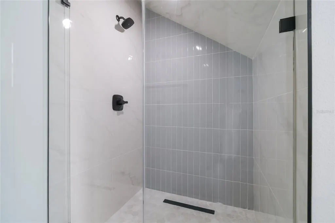
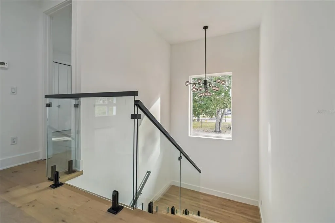
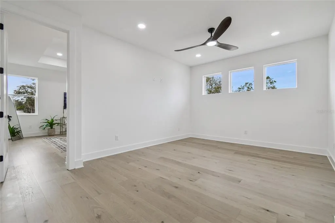
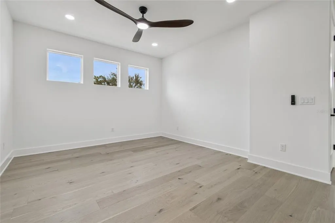
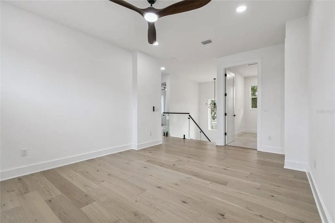
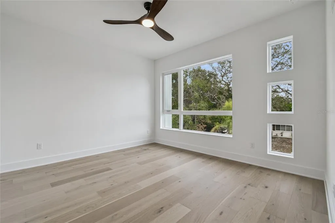
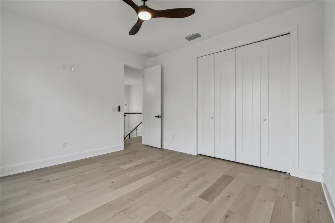
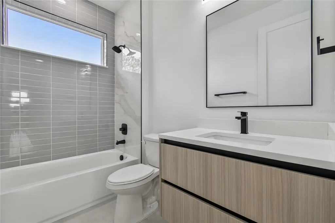
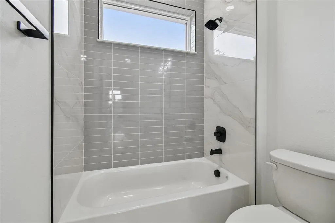
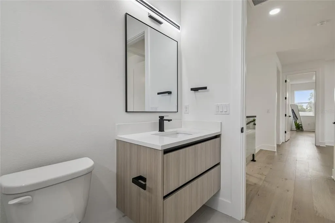
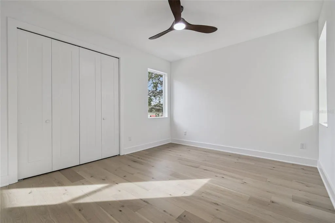
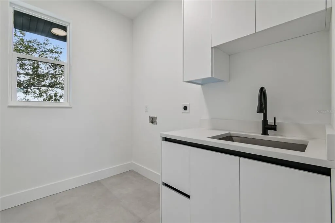
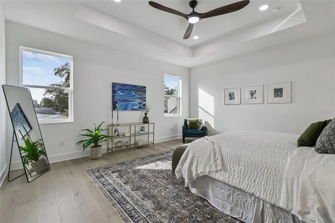
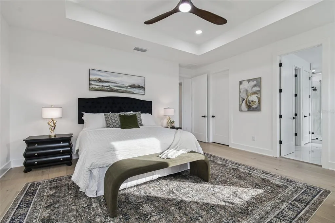
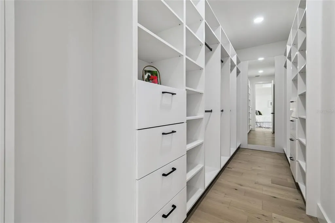
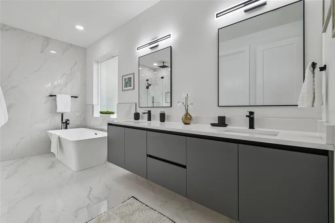
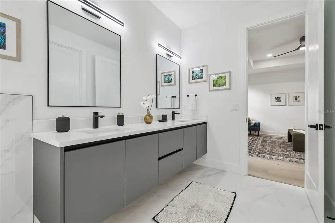
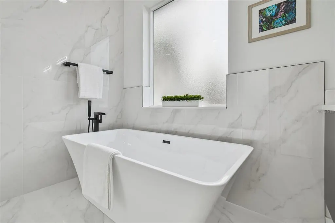
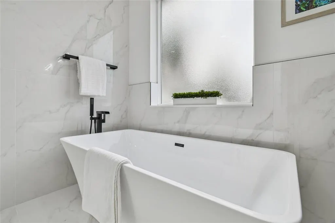
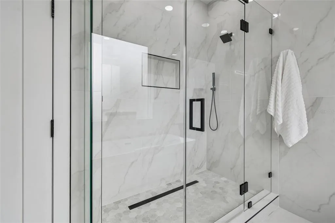
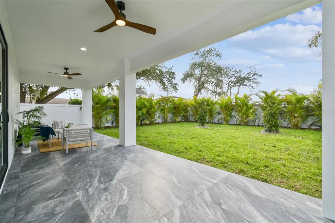
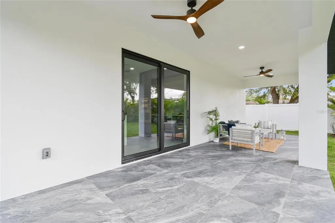
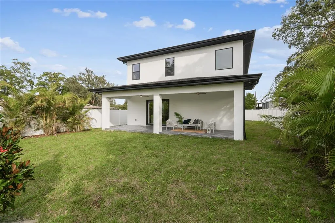
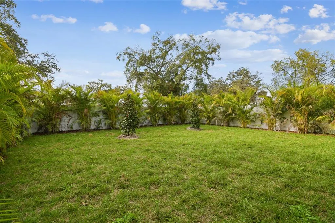
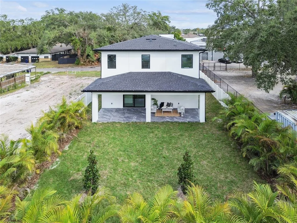
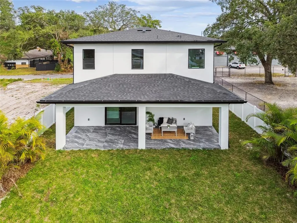
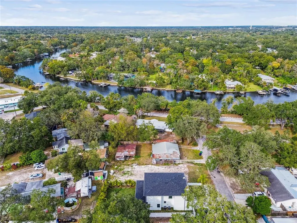
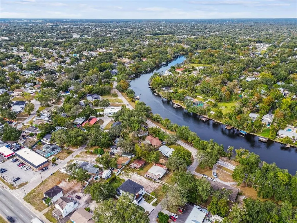
Step into this brand-new home, thoughtfully built by a local Tampa Bay team. Every detail was chosen with care, from the smooth stucco exterior to the porcelain tile floors and engineered hardwood on the stairs and upstairs. The kitchen is designed for anyone who loves to cook, with elegant cabinets, floor-to-ceiling shelves, a large quartz island with waterfall edges, a pot filler, and a fully equipped coffee bar. You'll find CAFE appliances, a built-in oven, an easy-access microwave, and hidden ventilation for a clean look. The home features 10-foot ceilings and 8-foot doors, plus a full bathroom on the first floor, making it ideal for guests or multigenerational living. The main bedroom is spacious, with a built-in closet for storage. The bathroom offers floating cabinets, a freestanding tub, lots of natural light, and a walk-in shower with a frameless glass door. Enjoy the covered back porch with outdoor porcelain tile and ceiling fans, perfect for relaxing. Other highlights include impact-resistant windows, a fenced yard, smart home features, glass shower doors, two AC systems, and a walk-in closet in the main bedroom. This home sits on quiet, private streets in Wellswood, Riverbend, and Seminole Heights, close to Tampa Bay attractions like International Plaza, airports, restaurants, gyms, and the Hillsborough River. Check out the attached images to see more of vibrant Tampa.
| Elementary School | Middle School | High School |
|---|---|---|
| Mendenhall-HB Elementary School | Memorial-HB Middle School | Hillsborough-HB High School |
| Price History | |
|---|---|
| 12/19/2025 | Listed $949,900 |
| 12/26/2025 | 1$959,900 |
| 3/26/2026 | 2$944,900 |
| 5/28/2026 | 2$924,900 |
| 7/16/2026 | 3$899,900 |
General Features
| Sewer | Public Sewer |
|---|---|
| Heating | Central |
| Cooling | Central Air |
| Utilities | Cable Available |
| Possession | Close Of Escrow |
| Roof | Shingle |
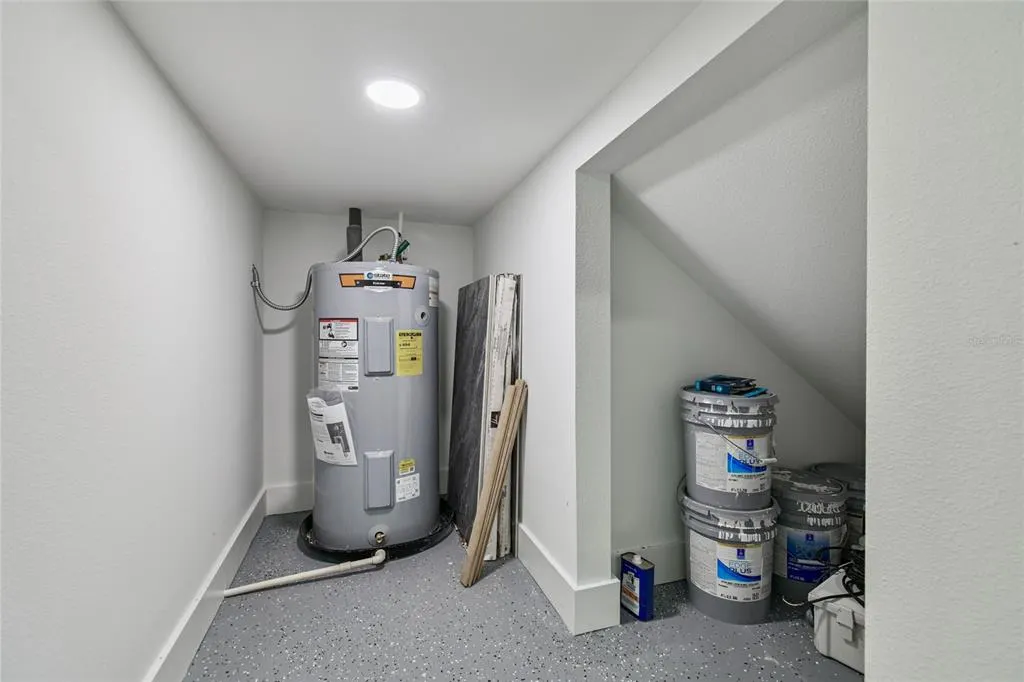
| Appliances | Built-In Oven,Cooktop,Dishwasher,Electric Water Heater,Ice Maker,Microwave,Range,Range Hood,Refrigerator |
| Zoning | RS-50 |
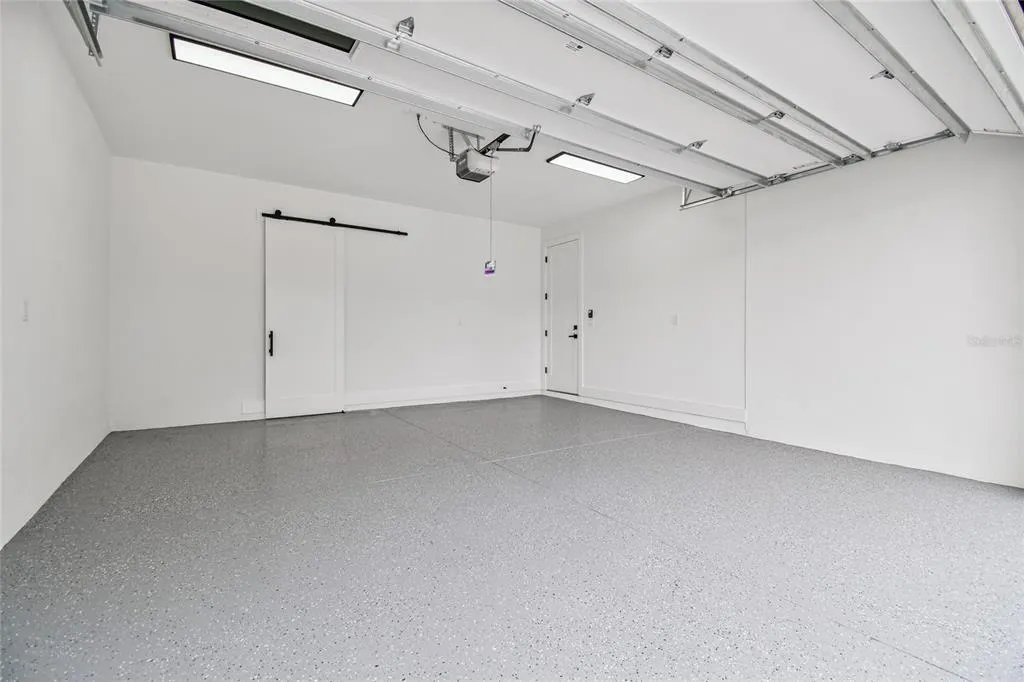
| Garage Spaces | 2 |
| Patio/Porch Features | Covered,Patio,Porch |
| Architectural Style | Custom,Mid-Century Modern |
| Security Features | Smoke Detector(s) |
| Construction Materials | Block |
| Year Built | 2025 |
| View | City,Garden,Water |
| Levels | Two |
| Property Subtype | Single Family Residence |
| Tax Year | 2024 |
| Ownership | Fee Simple |
| Accessibility | Accessible Bedroom,Accessible Closets,Accessible Common Area,Accessible Central Living Area |
| County | Hillsborough |
| New Construction | true |
| Property Type | Residential |
| Attached Garage | true |
| Subdivision Name | RIVERSIDE ESTATES |
| Facing Direction | East |
| Garage Y/N | true |
| Total Rooms | 4 |
| Full Baths | 3 |
| Status | Active |
| Directions | Head west on E Janette Ave toward N Jefferson St, 0.2 mi, Turn right onto N Florida Ave, 1.6 mi Turn left onto W Hillsborough Ave 0.7 mi, Turn right onto N Pershing Pl. |
| High School | Hillsborough-HB |
| City | TAMPA |
| Senior Community Y/N | false |
| MLS Area | 33603 - Tampa / Seminole Heights |
| Lot Size Units | Square Feet |
| Lot Size Square Feet | 6000 |
| Carport Y/N | false |
| Listing Terms | Cash,Conventional,FHA,VA Loan |
| Elementary School | Mendenhall-HB |
| Land Lease Y/N | false |
| Tax Annual Amount | 1307.16 |
| Home Warranty Y/N | false |
| Middle/Junior High School | Memorial-HB |
| Property Condition | Completed |
| Additional Parcels Y/N | false |
| Lease Considered Y/N | true |
| Virtual Tour | https://www.propertypanorama.com/instaview/stellar/TB8376988 |
| Building Area Units | Square Feet |
| Living Area Units | Square Feet |
| Builder Name | TORRES GENERAL CONTRACTORS INC |
| Standard Status | Active |
| Occupancy Type | Vacant |
| Legal Description | RIVERSIDE ESTATES LOTS 2 AND 3 BLOCK 5 |
| Minimum Lease | No Minimum |
| Water Access Y/N | false |
| Additional Rooms | Attic,Bonus Room,Family Room,Formal Dining Room Separate,Formal Living Room Separate,Great Room,Inside Utility,Interior In-Law Suite w/No Private Entry |
| Water View Y/N | false |
| Flood Zone Code | X |
| In Law Suite YN | false |
| Flood Zone Code X | Yes |
Interior Features
| Interior Amenities | Open Floorplan,Primary Bedroom Main Floor,PrimaryBedroom Upstairs,Smart Home,Solid Surface Counters,Solid Wood Cabinets,Thermostat,Walk-In Closet(s),Window Treatments |
|---|---|
| Flooring | Ceramic Tile,Luxury Vinyl |
| Total Stories | 2 |
| Air Conditioning Y/N | true |
| Heating Y/N | true |
| Window Features | Blinds |
| Fireplace Y/N | false |
| Laundry Features | Inside |
| Total Bedrooms | 4 |
| LivingAreaSource | Builder |
| Total Baths | 3 |
Exterior Features
| Exterior Amenities | Rain Gutters,Sidewalk |
|---|---|
| Vegetation | Mature Landscaping |
| Fencing | Fenced,Vinyl |
| Parking Features | Driveway,Garage Door Opener |
| Lot Features | Cleared,City Lot,Landscaped |
| Water Source | Public |
| Lot Size Area | 6000 |
| Foundation Details | Slab |
| Building Area Total | 3391 |
| Lot Dimensions | 48 x 125 |
| Lot Size Acres | 0.14 |
| Road Surface Type | Paved,Asphalt |
| Private Pool | false |
| Waterfront Y/N | false |
| Covered Spaces | 2 |
| Road Frontage Type | Street Paved |
| Builder Model | M254 |
Amenities
- Foreclosure
- Views
- Short Sale
- New Construction
- Adult 55+
- Lease To Own
- No HOA Fees
- Furnished
- Primary On Main
- Air Conditioning
- Seller Finance
- Green
- Fixer Upper
- Horse
- Golf
- Fireplace
- Deck
- Garage
- Basement
- Pool
Property vs Single Family Average in 33603
Price
Taxes
Year Built
 Copyright © MFRMLS.com All information deemed reliable but not guaranteed. All properties are subject to prior sale, change or withdrawal. Neither listing broker(s) or information provider(s) shall be responsible for any typographical errors, misinformation, misprints and shall be held totally harmless. Listing(s) information is provided for consumers personal, non-commercial use and may not be used for any purpose other than to identify prospective properties consumers may be interested in purchasing. Information on this site was last updated Last updated on September 20, 2026 7:16 AM UTC The listing information on this page last changed on Last updated on September 20, 2026 7:16 AM UTCd. The data relating to real estate for sale on this website comes in part from the Internet Data Exchange program of MFR MLS.
All information deemed reliable but not guaranteed. All properties are subject to prior sale, change or withdrawal. Neither listing broker(s) or information provider(s) shall be responsible for any typographical errors, misinformation, misprints and shall be held totally harmless. Listing(s) information is provided for consumers personal, non-commercial use and may not be used for any purpose other than to identify prospective properties consumers may be interested in purchasing.
Updated on September 20, 2026 7:16 AM UTC
Copyright © MFRMLS.com All information deemed reliable but not guaranteed. All properties are subject to prior sale, change or withdrawal. Neither listing broker(s) or information provider(s) shall be responsible for any typographical errors, misinformation, misprints and shall be held totally harmless. Listing(s) information is provided for consumers personal, non-commercial use and may not be used for any purpose other than to identify prospective properties consumers may be interested in purchasing. Information on this site was last updated Last updated on September 20, 2026 7:16 AM UTC The listing information on this page last changed on Last updated on September 20, 2026 7:16 AM UTCd. The data relating to real estate for sale on this website comes in part from the Internet Data Exchange program of MFR MLS.
All information deemed reliable but not guaranteed. All properties are subject to prior sale, change or withdrawal. Neither listing broker(s) or information provider(s) shall be responsible for any typographical errors, misinformation, misprints and shall be held totally harmless. Listing(s) information is provided for consumers personal, non-commercial use and may not be used for any purpose other than to identify prospective properties consumers may be interested in purchasing.
Updated on September 20, 2026 7:16 AM UTC
