

Address
2611 Coco Palm Circle, WESLEY CHAPEL, FL
Price
$ 1,399,000
Property Attributes
- MLS#TB8464286
- TypeSingle Family
- Listing Status Active
- CountyPasco
- CityWESLEY CHAPEL
- AreaZephyrhills/Wesley Chapel
- NeighborhoodWIREGRASS M23 PH 1A, 1B
- Zip33543
- StyleSingle Family Residence
- Year Built2017
- Taxes$ 13583
- Price$ 1,399,000
- Bedrooms6
- Full Bathrooms5
- Half Bathrooms1
- Sqr Footage4874
- Lot Size0.31 Acres
Data Source:
Stellar MLS
Property Description
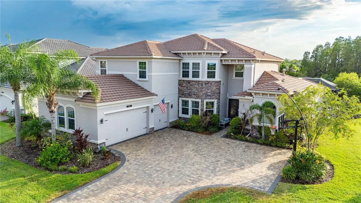
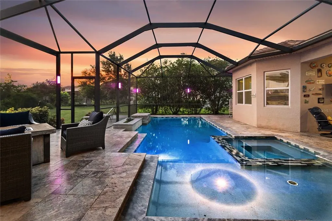
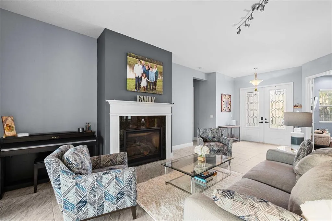
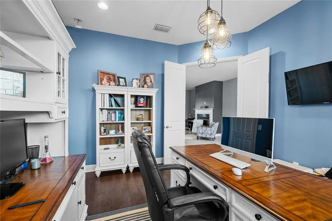
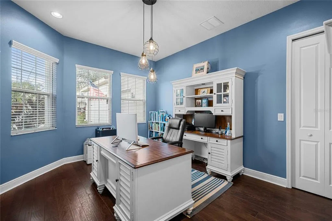
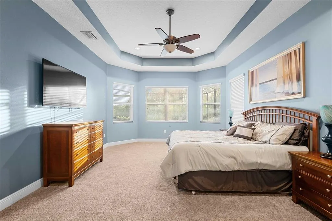
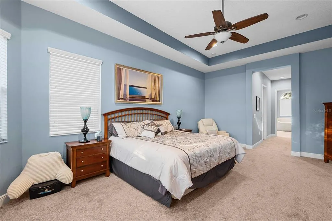
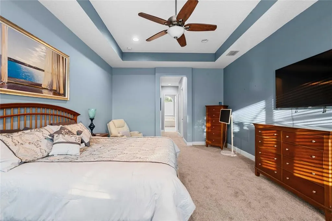
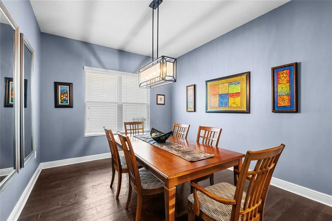
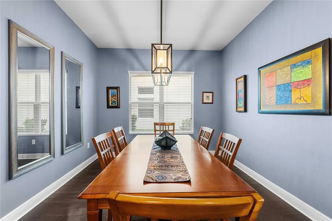
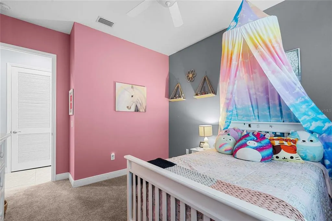
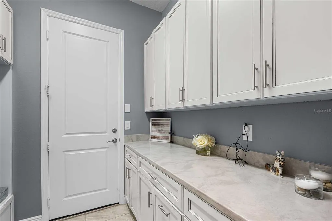
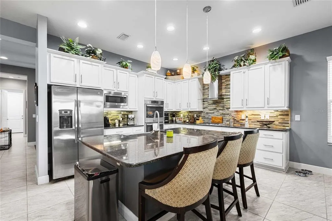
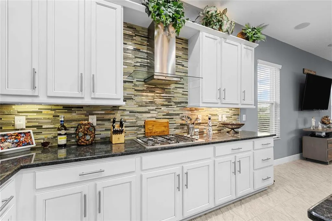
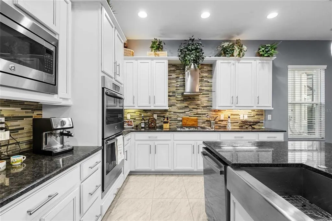
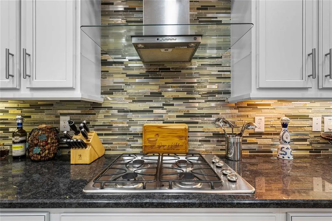
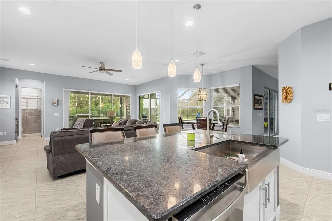
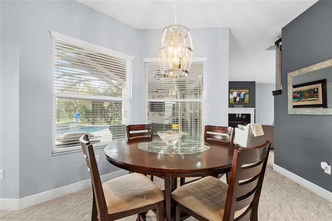
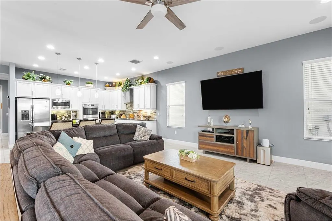
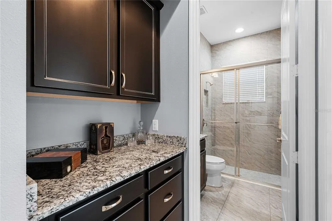
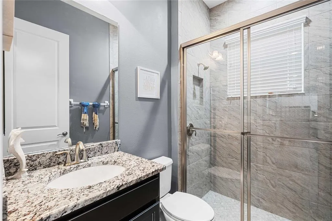
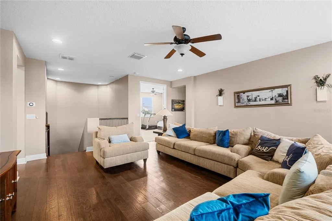
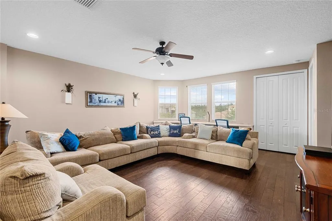
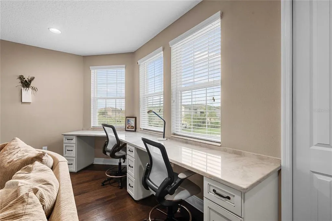
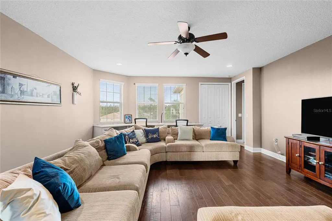
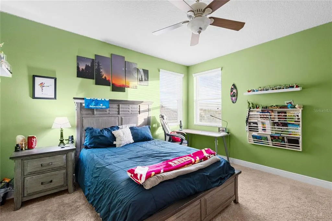
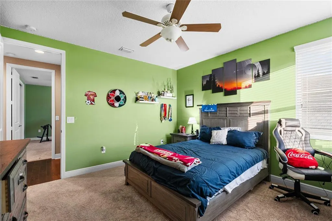
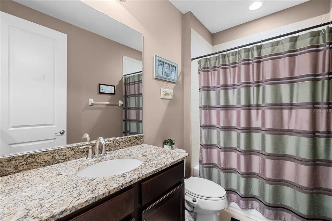
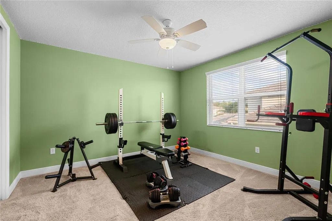
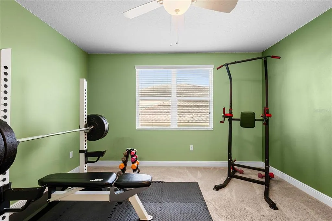
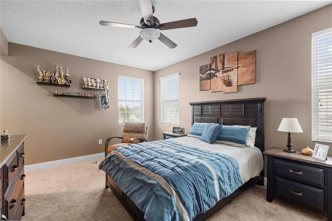
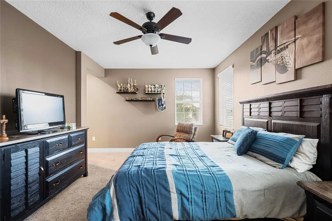
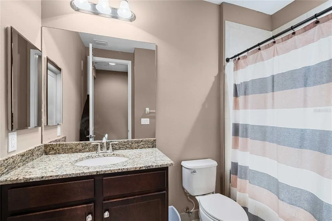
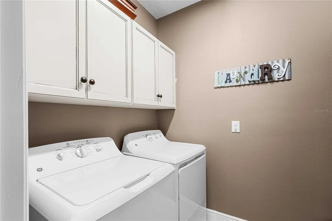
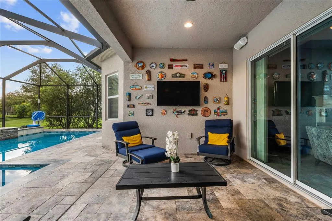
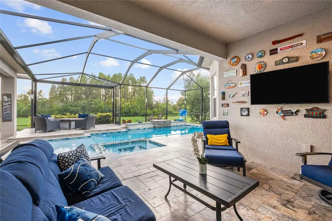
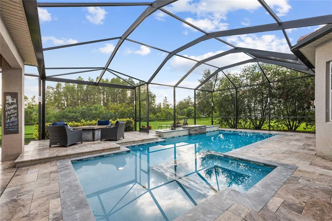
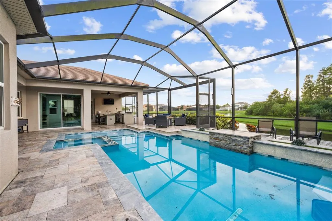
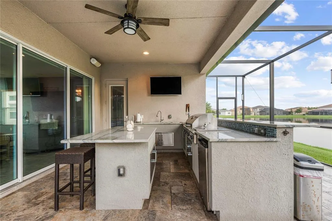

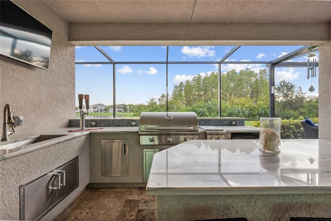

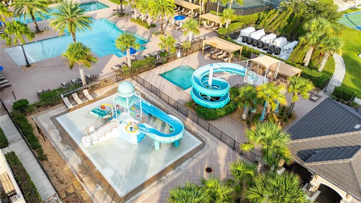
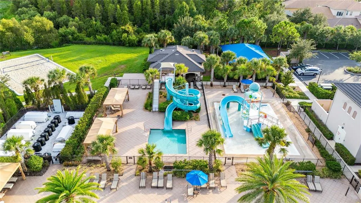
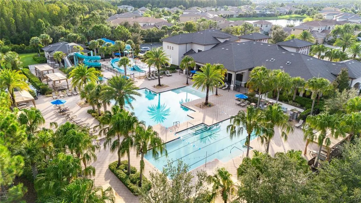
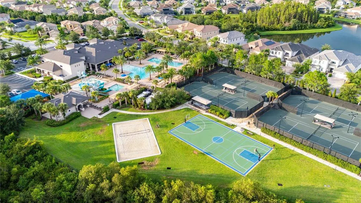
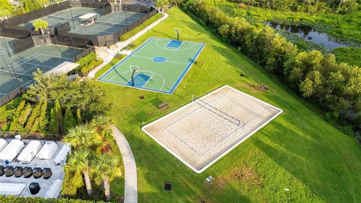
New list price! Welcome to a residence that truly embodies elegance, comfort, and resort-style living. Nestled within one of the most sought-after guard-gated neighborhoods, this 6-bedroom, 5.5-bath luxury estate has been thoughtfully designed for both everyday living and unforgettable entertaining. From the moment you step inside, the home's timeless details make a lasting impression. Rich hardwood floors flow throughout the formal dining room, stairway, loft, and private office, where double-door entry and refined finishes create a space that is both functional and distinguished. A dramatic decorative-railing highlights the stairway, adding architectural interest and elevating the home's sense of style. The chef's kitchen is the heart of the home and a dream for any culinary enthusiast. Featuring two ovens, gas cooktop, and abundant counter space, it seamlessly blends design and functionality. An open flow into the main living area, anchored by a gas fireplace, provides the perfect setting for family gatherings and entertaining guests. The thoughtfully designed floor plan offers a sixth bedroom that can also serve as a versatile game room, as well as two full laundry rooms, ensuring convience at every turn. Upstairs, a spacious loft with built-in-desk creates an ideal work or study area. The primary suite is a sanctuary of its own, complete with dual walk-in closets and a luxurious bath featuring a garden tub, oversized shower, and elegant finishes-perfect for unwinding at the end of the day. Fresh new carpeting the downstairs bedroooms adds both comfort and style. Step outside to experience true Florida living. The resort-inspired backyard showcases a sparkling pool and spa with a sun shelf, a dedicated sun deck for lounging, and a fully equipped outdoor kitchen with island seating, a keg tap, and mini fridge. With a gas BBQ line already installed, entertaining has never been easier. The outdoor living space overlooks a beautiful pond, providing stunning views and breathtaking sunsets night after night. This home is more than just a private retreat- it's part of a vibrant lifestyle community. Residents of this elegant neighborhood enjoy access to an array of clubhouse amenities designed for recreation, wellness, and relaxation. Highlights include indoor and outdoor basketball courts, tennis courts, sand volleyball, a lap pool, a zero-entry resort pool with waterslides, and multiple play areas for families. For added convenience and charm, golf carts are welcome throughout the neighborhood, making it effortless to enjoy the community's resort-like setting. Every detail of this home has been crafted to blend luxury with functionality, offering an unparalleled lifestyle in a location that balances privacy, security, and convenience . Experience the elegance, embrace the lifestyle, and make this extraordinary property your forever home.
| Elementary School | Middle School | High School |
|---|---|---|
| Wiregrass Elementary Elementary School | John Long Middle-PO Middle School | Wiregrass Ranch High-PO High School |
| Price History | |
|---|---|
| 1/14/2026 | Listed $1,450,000 |
| 7/2/2026 | 4$1,399,000 |
General Features
| Sewer | Public Sewer |
|---|---|
| Heating | Electric |
| Cooling | Central Air |
| Utilities | BB/HS Internet Available,Cable Connected,Electricity Connected,Natural Gas Connected,Public,Sewer Connected,Sprinkler Meter,Underground Utilities,Water Connected |
| Possession | Close Of Escrow |
| Roof | Tile |
| Appliances | Built-In Oven,Cooktop,Dishwasher,Disposal,Gas Water Heater,Microwave,Refrigerator |
| Zoning | MPUD |
| HOA Fee | 1348 |
| Garage Spaces | 3 |
| Association Fee Includes | 24-Hour Guard,Community Pool,Maintenance Grounds |
| Patio/Porch Features | Rear Porch,Screened |
| Pool Features | Gunite,Heated,Lighting,Screen Enclosure |
| Security Features | Gated Community,Smoke Detector(s) |
| Construction Materials | Stucco |
| Pets Allowed | Cats OK,Dogs OK |
| Year Built | 2017 |
| View | Water |
| Levels | Two |
| Property Subtype | Single Family Residence |
| Tax Year | 2024 |
| Ownership | Fee Simple |
| Community Features | Clubhouse,Deed Restrictions,Fitness Center,Gated Community - Guard,Golf Carts OK,Playground,Pool,Sidewalks,Tennis Court(s) |
| Assoc Fee Paid Per | Quarterly |
| County | Pasco |
| New Construction | false |
| Property Type | Residential |
| Association Amenities | Clubhouse,Fence Restrictions,Fitness Center,Gated,Playground,Pool,Tennis Court(s) |
| Attached Garage | true |
| Subdivision Name | WIREGRASS M23 PH 1A, 1B |
| Facing Direction | Northeast |
| Garage Y/N | true |
| Other Structures | Outdoor Kitchen |
| Total Rooms | 11 |
| Full Baths | 5 |
| Status | Active |
| Directions | From I-75 take the SR 56 East exit, Right on Oakwood preserve, go through Guard Gate, Left on Coco Palm Circle, House will be down the street on the Left. |
| High School | Wiregrass Ranch High-PO |
| City | WESLEY CHAPEL |
| Association Name | Sarah Keck |
| Senior Community Y/N | false |
| MLS Area | 33543 - Zephyrhills/Wesley Chapel |
| Lot Size Units | Square Feet |
| Lot Size Square Feet | 13621 |
| Carport Y/N | false |
| Listing Terms | Cash,Conventional,FHA,VA Loan |
| Spa Features | In Ground |
| Elementary School | Wiregrass Elementary |
| Property Attached Y/N | false |
| Land Lease Y/N | false |
| Tax Annual Amount | 13583.66 |
| Middle/Junior High School | John Long Middle-PO |
| Property Condition | Completed |
| Additional Parcels Y/N | false |
| Lease Considered Y/N | true |
| Virtual Tour | https://www.propertypanorama.com/instaview/stellar/TB8464286 |
| Building Area Units | Square Feet |
| Living Area Units | Square Feet |
| Builder Name | GL Homes |
| Standard Status | Active |
| Occupancy Type | Owner |
| TaxOtherAnnualAssessmentAmount | 2301 |
| Tax Lot | 200 |
| Legal Description | WIREGRASS M23 PHASE 1A |
| Water View | Pond |
| Minimum Lease | 8-12 Months |
| Water Access Y/N | false |
| Monthly HOA Amount | 449.33 |
| Additional Rooms | Bonus Room,Den/Library/Office,Family Room,Formal Dining Room Separate,Formal Living Room Separate,Inside Utility |
| Water View Y/N | true |
| Flood Zone Code | X |
| In Law Suite YN | false |
| Flood Zone Code X | Yes |
Interior Features
| Interior Amenities | Ceiling Fan(s),Eating Space In Kitchen,Open Floorplan,Primary Bedroom Main Floor,Solid Wood Cabinets,Split Bedroom,Stone Counters,Tray Ceiling(s),Walk-In Closet(s) |
|---|---|
| Flooring | Carpet,Ceramic Tile |
| Furnished Y/N | Unfurnished |
| Fireplace Features | Living Room |
| Total Stories | 2 |
| Air Conditioning Y/N | true |
| Heating Y/N | true |
| Fireplace Y/N | true |
| Half Baths | 1 |
| Laundry Features | Inside,Laundry Room |
| Total Bedrooms | 6 |
| LivingAreaSource | Public Records |
| Total Baths | 6 |
Exterior Features
| Exterior Amenities | Irrigation System,Outdoor Kitchen,Sidewalk,Sliding Doors |
|---|---|
| Vegetation | Trees/Landscaped |
| Parking Features | Driveway,Garage Door Opener |
| Lot Features | Landscaped,Sidewalk |
| Water Source | Public |
| Lot Size Area | 13621 |
| Foundation Details | Slab |
| Spa | true |
| Building Area Total | 6557 |
| Lot Size Acres | 0.31 |
| Road Surface Type | Paved |
| Private Pool | true |
| Waterfront Y/N | false |
| Covered Spaces | 3 |
| Road Frontage Type | Street Paved |
| Road Responsibility | Private Maintained Road |
Amenities
- Foreclosure
- Views
- Short Sale
- New Construction
- Adult 55+
- Lease To Own
- No HOA Fees
- Furnished
- Primary On Main
- Air Conditioning
- Seller Finance
- Green
- Fixer Upper
- Horse
- Golf
- Fireplace
- Deck
- Garage
- Basement
- Pool
Property vs Single Family Average in 33543
Price
Taxes
Year Built
 Copyright © MFRMLS.com All information deemed reliable but not guaranteed. All properties are subject to prior sale, change or withdrawal. Neither listing broker(s) or information provider(s) shall be responsible for any typographical errors, misinformation, misprints and shall be held totally harmless. Listing(s) information is provided for consumers personal, non-commercial use and may not be used for any purpose other than to identify prospective properties consumers may be interested in purchasing. Information on this site was last updated Last updated on September 17, 2026 6:47 AM UTC The listing information on this page last changed on Last updated on September 17, 2026 6:47 AM UTCd. The data relating to real estate for sale on this website comes in part from the Internet Data Exchange program of MFR MLS.
All information deemed reliable but not guaranteed. All properties are subject to prior sale, change or withdrawal. Neither listing broker(s) or information provider(s) shall be responsible for any typographical errors, misinformation, misprints and shall be held totally harmless. Listing(s) information is provided for consumers personal, non-commercial use and may not be used for any purpose other than to identify prospective properties consumers may be interested in purchasing.
Updated on September 17, 2026 6:47 AM UTC
Copyright © MFRMLS.com All information deemed reliable but not guaranteed. All properties are subject to prior sale, change or withdrawal. Neither listing broker(s) or information provider(s) shall be responsible for any typographical errors, misinformation, misprints and shall be held totally harmless. Listing(s) information is provided for consumers personal, non-commercial use and may not be used for any purpose other than to identify prospective properties consumers may be interested in purchasing. Information on this site was last updated Last updated on September 17, 2026 6:47 AM UTC The listing information on this page last changed on Last updated on September 17, 2026 6:47 AM UTCd. The data relating to real estate for sale on this website comes in part from the Internet Data Exchange program of MFR MLS.
All information deemed reliable but not guaranteed. All properties are subject to prior sale, change or withdrawal. Neither listing broker(s) or information provider(s) shall be responsible for any typographical errors, misinformation, misprints and shall be held totally harmless. Listing(s) information is provided for consumers personal, non-commercial use and may not be used for any purpose other than to identify prospective properties consumers may be interested in purchasing.
Updated on September 17, 2026 6:47 AM UTC
