


Address
7629 Broad River Avenue, LAND O LAKES, FL
Price
$ 509,900
Property Attributes
- MLS#TB8517740
- TypeSingle Family
- Listing Status Pending
- CountyPasco
- CityLAND O LAKES
- AreaLand O Lakes
- NeighborhoodDEERBROOK PH 1
- Zip34638
- StyleFlorida
- Year Built2024
- Taxes$ 11056
- Price$ 509,900
- Bedrooms4
- Full Bathrooms3
- Half Bathrooms0
- Sqr Footage2528
- Lot Size0.16 Acres
Data Source:
Stellar MLS
Property Description
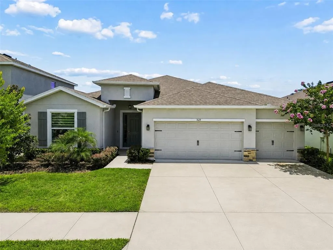
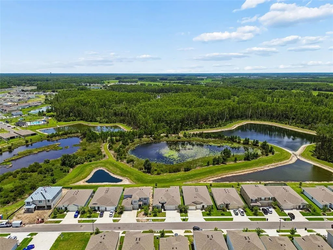
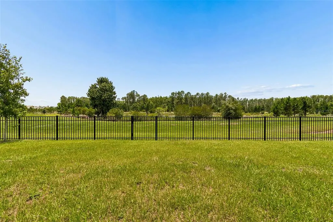
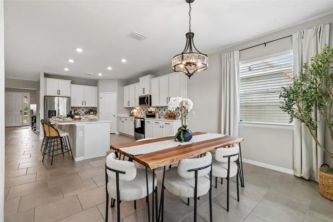
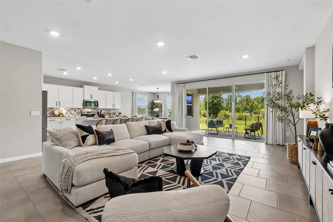
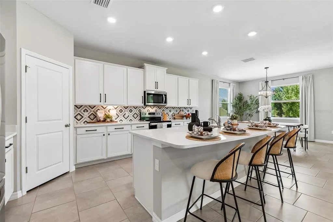
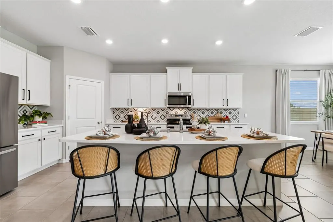
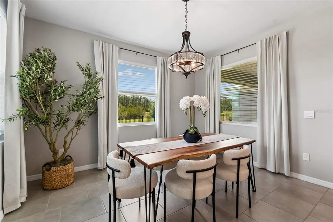
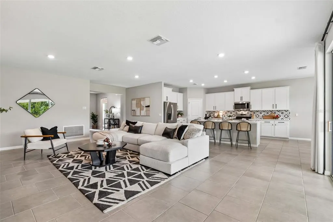
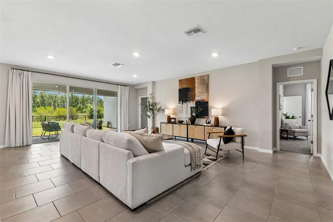
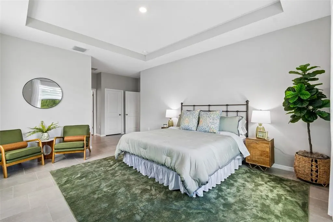
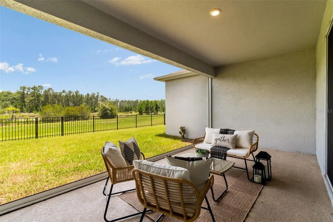
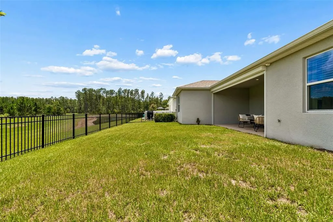
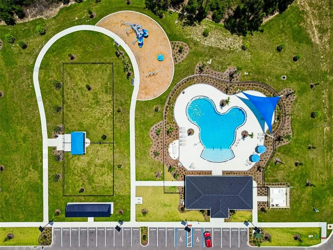
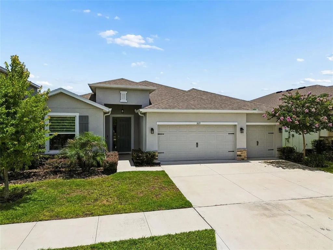
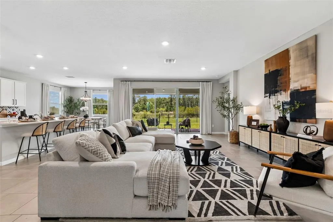
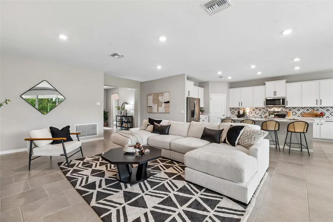
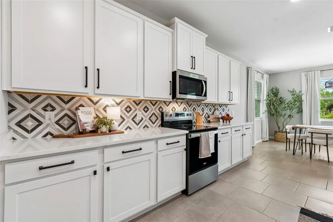
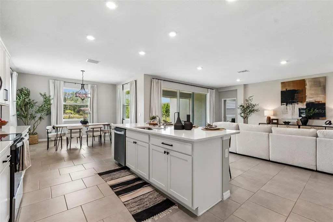
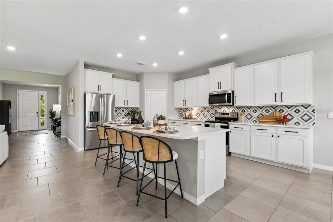
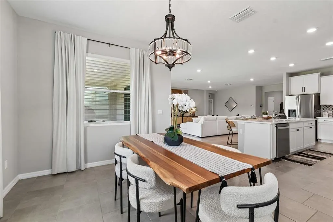
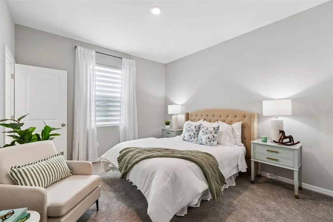
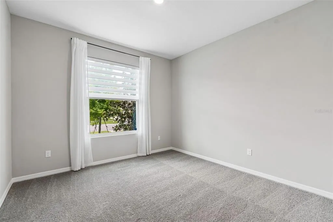
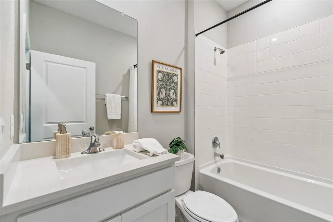
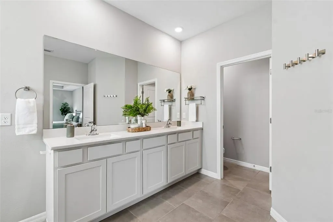
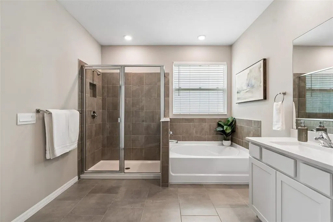
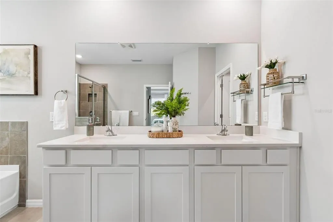
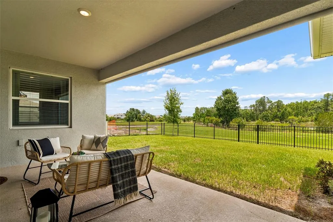
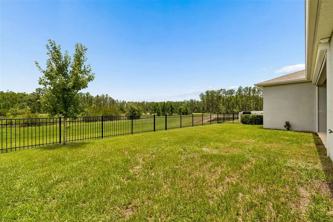
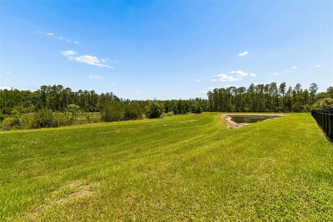
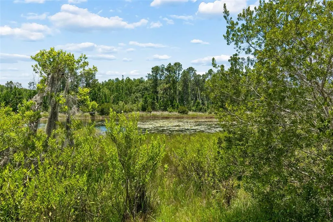
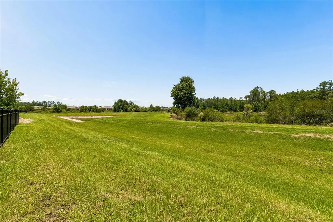
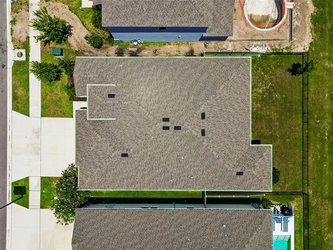
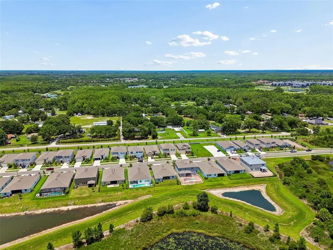
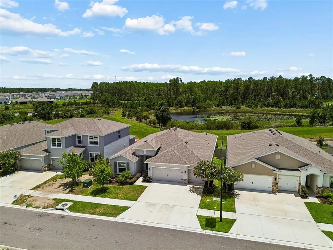
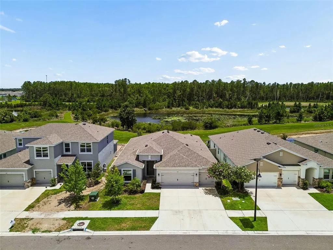
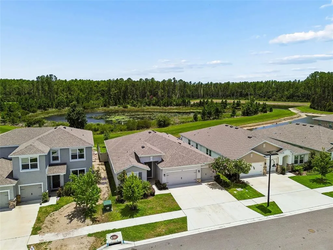
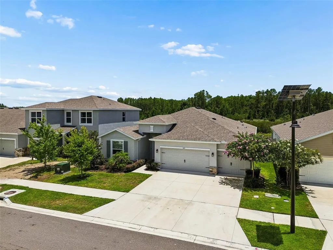
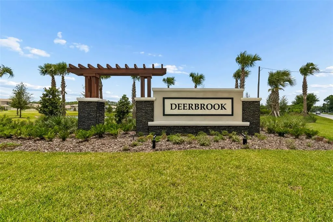
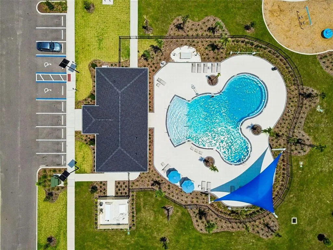
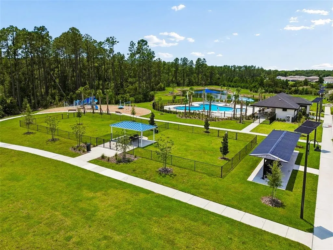
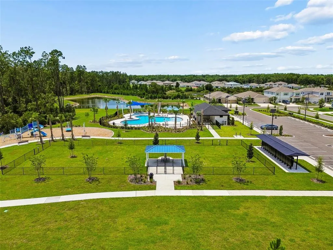
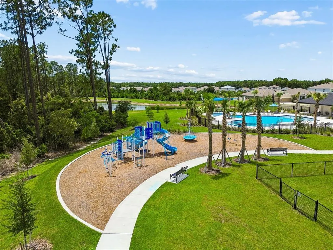
Under contract-accepting backup offers. Welcome to this beautifully maintained home located in the desirable community of DEERBROOK in Land O' Lakes. Built in 2024, this thoughtfully designed home offers 4 BEDROOMS, 3 FULL BATHROOMS, A TRUE 3-CAR GARAGE, AND OVER 2,500 SQ FT OF LIVING SPACE, all situated on a PREMIUM 60-FOOT-WIDE HOMESITE with breathtaking POND AND CONSERVATION VIEWS. Surrounded by endless trees and offering COMPLETE BACKYARD PRIVACY WITH NO REAR NEIGHBORS, this setting is truly one of the home's most EXCEPTIONAL features. Even better, the sought-after HAWTHORNE FLOOR PLAN is no longer offered by the builder, making this an increasingly rare opportunity. Enhanced with OVER $30,000 IN OWNER IMPROVEMENTS, this home showcases thoughtful upgrades throughout, including CUSTOM DESIGNER BLINDS AND WINDOW TREATMENTS, a designer kitchen backsplash, cabinet hardware throughout, GUTTERS surrounding the home, upgraded exterior lighting, extended tile flooring in the primary suite, a NEW REFRIGERATOR, and a FULLY FENCED BACKYARD. The covered lanai has also been ENHANCED with a MOTORIZED RETRACTABLE SCREEN SYSTEM ($10,000), allowing you to enjoy the space year-round while taking in the ONE OF A KIND VIEW. This home showcases an open-concept floor plan filled with natural light, HIGH CEILINGS, and designed for both everyday living and entertaining. The spacious great room flows seamlessly into the dining area and kitchen, creating the ideal gathering space. The kitchen features QUARTZ COUNTERTOPS, STAINLESS STEEL APPLIANCES, AN UPGRADED BACKSPLASH, AMPLE CABINETRY, A WALK-IN PANTRY, AND A LARGE CENTER ISLAND with plenty of seating. The private owner's retreat offers breathtaking views and upgraded tile flooring that extends into the bedroom and closets, spacious walk-in closets, and an ensuite bath with dual vanities, a soaking tub, and separate shower. One of the most desirable features of this floor plan is the PRIVATE GUEST SUITE WITH ITS OWN ENSUITE BATHROOM, providing an ideal setup for guests, multi-generational living, or anyone needing additional privacy. Step outside and enjoy one of the home's standout features. The FULLY FENCED BACKYARD overlooks endless pond and conservation views, creating a peaceful outdoor setting with added privacy. The thoughtful retractable screen upgrade transforms the lanai into an outdoor living room, providing comfort and flexibility throughout every season. The combination of the oversized 60-FOOT HOMESITE, mature tree-lined backdrop, and lack of rear neighbors creates a peaceful setting that is INCREASINGLY DIFFICULT TO FIND IN NEWER CONSTRUCTION COMMUNITIES. Residents of DEERBROOK enjoy access to a COMMUNITY POOL, CLUBHOUSE, PLAYGROUND, DOG PARK, AND WALKING TRAILS, all conveniently located near US-41, the Suncoast Parkway, Tampa International Airport, shopping, dining, schools, and everyday conveniences. Combining MODERN CONSTRUCTION, A FUNCTIONAL FLOOR PLAN, PREMIUM PRIVATE VIEWS, AND EXTENSIVE UPGRADES, this home is an exceptional opportunity in one of Land O' Lakes' growing areas.
| Elementary School | Middle School | High School |
|---|---|---|
| Connerton Elem Elementary School | Pine View Middle-PO Middle School | Land O' Lakes High-PO High School |
| Price History | |
|---|---|
| 6/25/2026 | Listed $535,000 |
| 7/24/2026 | 2$525,000 |
| 8/9/2026 | 3$509,900 |
General Features
| Sewer | Public Sewer |
|---|---|
| Heating | Central |
| Cooling | Central Air |
| Utilities | BB/HS Internet Available,Cable Connected,Electricity Connected,Phone Available,Public,Sewer Connected,Street Lights,Underground Utilities,Water Connected |
| Possession | Close Of Escrow |
| Roof | Shingle |
| Appliances | Dishwasher,Disposal,Electric Water Heater,Microwave,Refrigerator |
| Zoning | MPUD |
| HOA Fee | 320 |
| Garage Spaces | 3 |
| Association Fee Includes | Community Pool |
| Patio/Porch Features | Screened |
| Architectural Style | Florida |
| Security Features | Smoke Detector(s) |
| Construction Materials | Block |
| Pets Allowed | Yes |
| Year Built | 2024 |
| View | Trees/Woods |
| Levels | One |
| Property Subtype | Single Family Residence |
| Tax Year | 2025 |
| Ownership | Fee Simple |
| Community Features | Clubhouse,Community Mailbox,Deed Restrictions,Dog Park,Playground,Pool,Sidewalks |
| Assoc Fee Paid Per | Annually |
| County | Pasco |
| New Construction | false |
| Property Type | Residential |
| Association Amenities | Clubhouse,Fence Restrictions,Playground,Pool |
| Attached Garage | true |
| Subdivision Name | DEERBROOK PH 1 |
| Facing Direction | North |
| Garage Y/N | true |
| Total Rooms | 7 |
| Full Baths | 3 |
| Status | Pending |
| Directions | From I-75, head West on SR 54, Right onto Land O Lakes Blvd/41, Left onto Causeway Blvd, Left onto Magnolia Springs Way, Right onto Broad River Ave, home on Left. |
| High School | Land O' Lakes High-PO |
| City | LAND O LAKES |
| Association Name | Rizzetta & Company, Inc/Stephanie West |
| Senior Community Y/N | false |
| MLS Area | 34638 - Land O Lakes |
| Lot Size Units | Square Feet |
| Lot Size Square Feet | 6900 |
| Carport Y/N | false |
| Listing Terms | Cash,Conventional,FHA,VA Loan |
| Elementary School | Connerton Elem |
| Property Attached Y/N | false |
| Land Lease Y/N | false |
| Tax Annual Amount | 11056.48 |
| Middle/Junior High School | Pine View Middle-PO |
| Property Condition | Completed |
| Additional Parcels Y/N | false |
| Lease Considered Y/N | true |
| Virtual Tour | https://realestate.febreframeworks.com/sites/rojbvwno/unbranded |
| Building Area Units | Square Feet |
| Living Area Units | Square Feet |
| Builder Name | DR Horton |
| Standard Status | Active Under Contract |
| Occupancy Type | Owner |
| TaxOtherAnnualAssessmentAmount | 4508 |
| Tax Lot | 5 |
| Legal Description | DEERBROOK PHASE 1 PB 93 PG 038 BLOCK 2 LOT 5 |
| Water View | Pond |
| Minimum Lease | 1-2 Years |
| Water Access Y/N | false |
| Monthly HOA Amount | 26.67 |
| Additional Rooms | Breakfast Room Separate |
| Water View Y/N | true |
| Flood Zone Code | X |
| In Law Suite YN | false |
| Flood Zone Code X | Yes |
Interior Features
| Interior Amenities | Eating Space In Kitchen,High Ceilings,Open Floorplan,Primary Bedroom Main Floor,Solid Surface Counters,Split Bedroom,Stone Counters,Thermostat,Walk-In Closet(s) |
|---|---|
| Flooring | Carpet,Tile |
| Furnished Y/N | Unfurnished |
| Total Stories | 1 |
| Air Conditioning Y/N | true |
| Heating Y/N | true |
| Window Features | Blinds |
| Fireplace Y/N | false |
| Laundry Features | Electric Dryer Hookup,Inside,Laundry Room,Washer Hookup |
| Total Bedrooms | 4 |
| LivingAreaSource | Public Records |
| Total Baths | 3 |
Exterior Features
| Exterior Amenities | Irrigation System,Sidewalk,Sliding Doors,Sprinkler Metered |
|---|---|
| Vegetation | Trees/Landscaped,Wooded |
| Parking Features | Driveway |
| Lot Features | Landscaped,Sidewalk |
| Water Source | Public |
| Lot Size Area | 6900 |
| Foundation Details | Block |
| Building Area Total | 3413 |
| Lot Size Acres | 0.16 |
| Road Surface Type | Paved,Asphalt |
| Private Pool | false |
| Waterfront Y/N | false |
| Covered Spaces | 3 |
| Road Frontage Type | Street Paved |
| Builder Model | Hawthorne |
Amenities
- Foreclosure
- Views
- Short Sale
- New Construction
- Adult 55+
- Lease To Own
- No HOA Fees
- Furnished
- Primary On Main
- Air Conditioning
- Seller Finance
- Green
- Fixer Upper
- Horse
- Golf
- Fireplace
- Deck
- Garage
- Basement
- Pool
Property vs Single Family Average in 34638
Price
Taxes
Year Built
 Copyright © MFRMLS.com All information deemed reliable but not guaranteed. All properties are subject to prior sale, change or withdrawal. Neither listing broker(s) or information provider(s) shall be responsible for any typographical errors, misinformation, misprints and shall be held totally harmless. Listing(s) information is provided for consumers personal, non-commercial use and may not be used for any purpose other than to identify prospective properties consumers may be interested in purchasing. Information on this site was last updated Last updated on September 19, 2026 6:31 AM UTC The listing information on this page last changed on Last updated on September 19, 2026 6:31 AM UTCd. The data relating to real estate for sale on this website comes in part from the Internet Data Exchange program of MFR MLS.
All information deemed reliable but not guaranteed. All properties are subject to prior sale, change or withdrawal. Neither listing broker(s) or information provider(s) shall be responsible for any typographical errors, misinformation, misprints and shall be held totally harmless. Listing(s) information is provided for consumers personal, non-commercial use and may not be used for any purpose other than to identify prospective properties consumers may be interested in purchasing.
Updated on September 19, 2026 6:31 AM UTC
Copyright © MFRMLS.com All information deemed reliable but not guaranteed. All properties are subject to prior sale, change or withdrawal. Neither listing broker(s) or information provider(s) shall be responsible for any typographical errors, misinformation, misprints and shall be held totally harmless. Listing(s) information is provided for consumers personal, non-commercial use and may not be used for any purpose other than to identify prospective properties consumers may be interested in purchasing. Information on this site was last updated Last updated on September 19, 2026 6:31 AM UTC The listing information on this page last changed on Last updated on September 19, 2026 6:31 AM UTCd. The data relating to real estate for sale on this website comes in part from the Internet Data Exchange program of MFR MLS.
All information deemed reliable but not guaranteed. All properties are subject to prior sale, change or withdrawal. Neither listing broker(s) or information provider(s) shall be responsible for any typographical errors, misinformation, misprints and shall be held totally harmless. Listing(s) information is provided for consumers personal, non-commercial use and may not be used for any purpose other than to identify prospective properties consumers may be interested in purchasing.
Updated on September 19, 2026 6:31 AM UTC
