

Open House Sat, Sep 19th 09:00 AM - 12:00 PM
Address
3817 Langdrum Drive, WESLEY CHAPEL, FL
Price
$ 455,000
Property Attributes
- MLS#TB8519007
- TypeSingle Family
- Listing Status Active
- CountyPasco
- CityWESLEY CHAPEL
- AreaZephyrhills/Wesley Chapel
- NeighborhoodMEADOW POINTE IV
- Zip33543
- StyleRanch
- Year Built2008
- Taxes$ 5484
- Price$ 455,000
- Bedrooms3
- Full Bathrooms2
- Half Bathrooms0
- Sqr Footage1702
- Lot Size0.22 Acres
Data Source:
Stellar MLS
Property Description
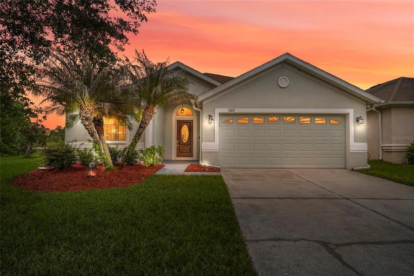
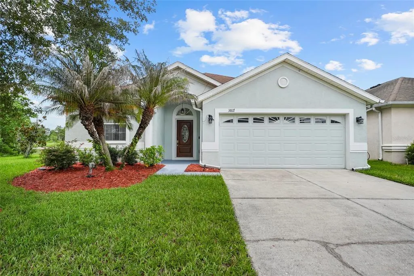
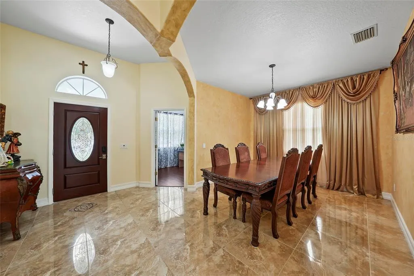
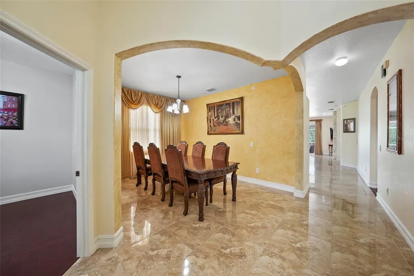
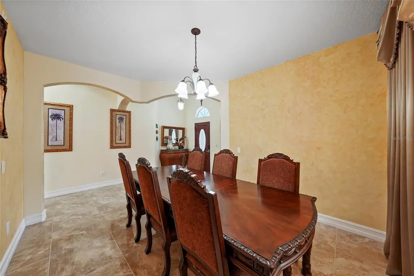
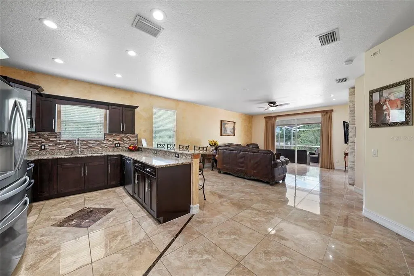
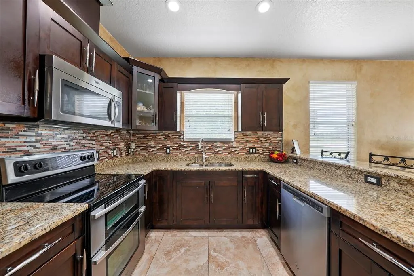
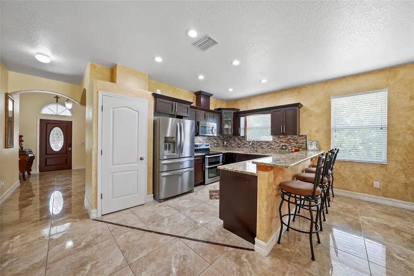
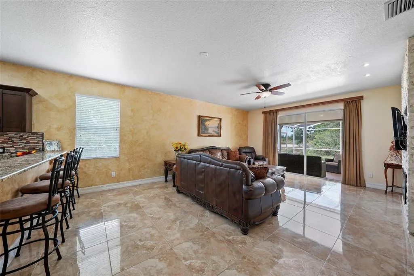
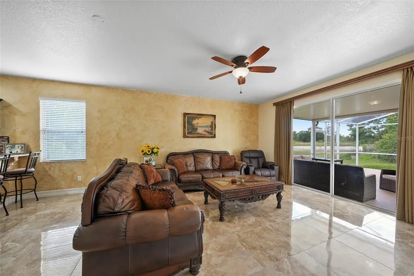
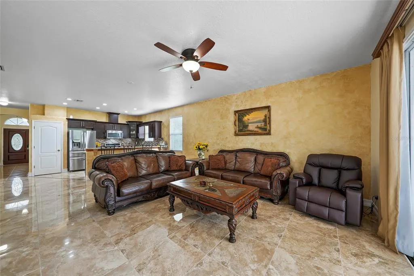
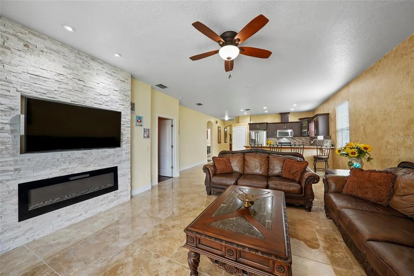
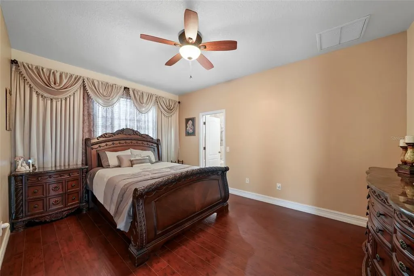
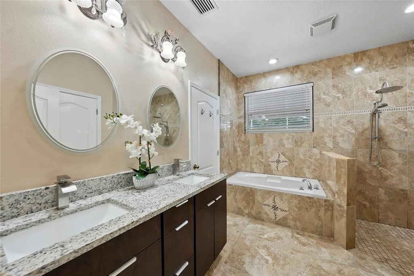
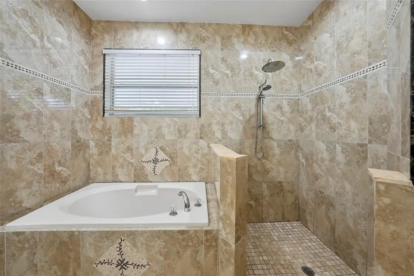
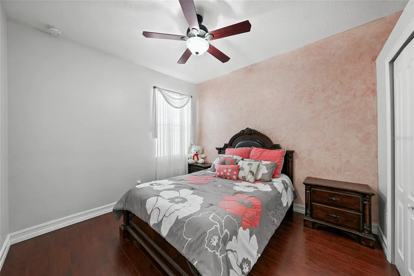
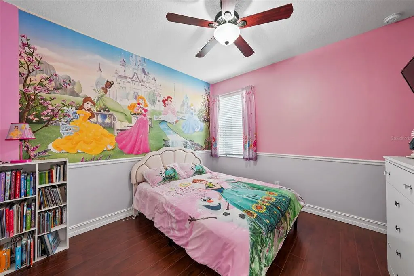
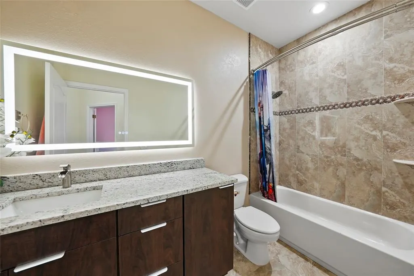
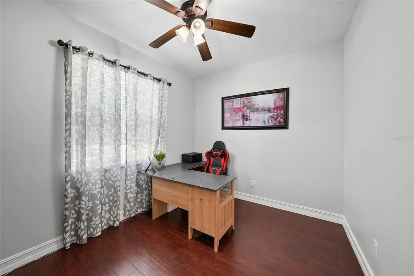
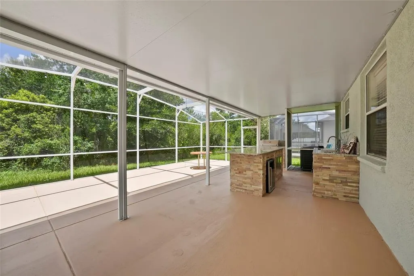
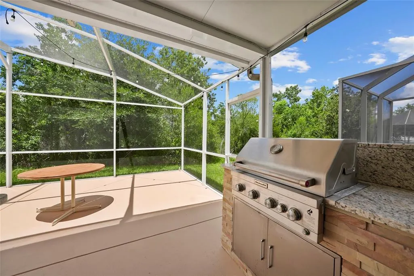
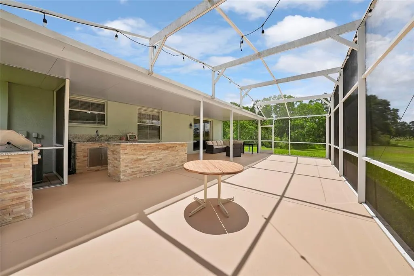
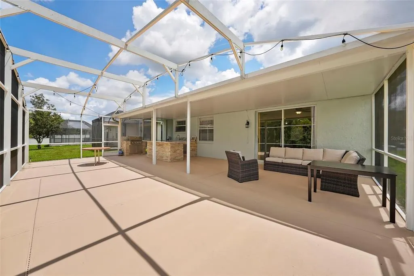
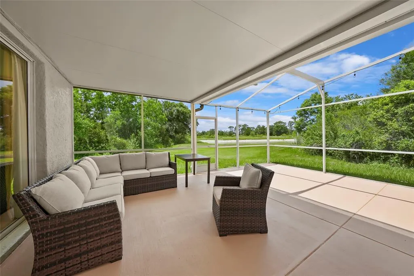
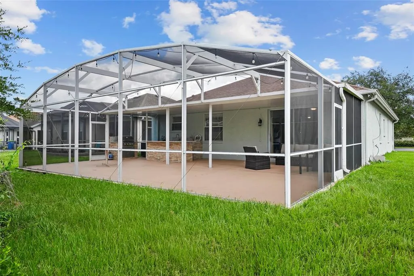
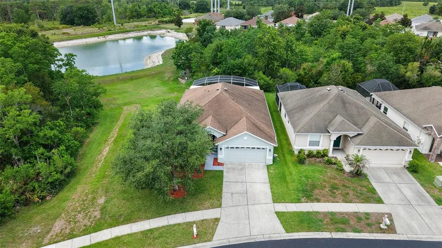
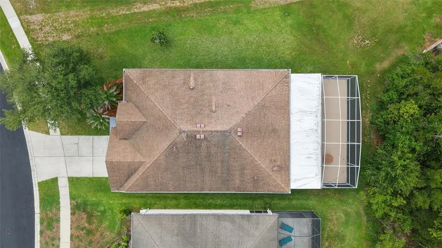
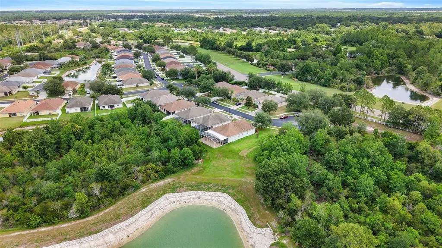
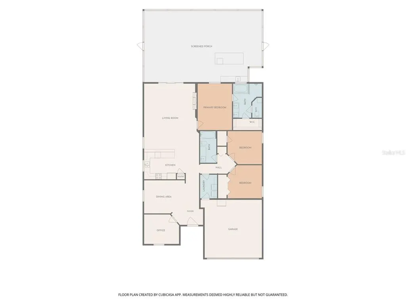
Welcome to an exclusive private residence in the highly coveted Meadow Pointe community, ideally located in the heart of Wesley Chapel. Perfectly positioned at the end of a quiet cul-de-sac, this exceptional home is surrounded by sprawling green space, natural beauty, and private water views, with no neighbors to the east. The setting offers a rare sense of privacy and tranquility, creating a true sanctuary designed for refined everyday living. From the moment you enter, the home makes a sophisticated statement with exquisite porcelain flooring flowing seamlessly through the open-concept living spaces. The expansive layout is designed for both elegant entertaining and relaxed evenings at home, centered around a custom stone-framed fireplace and media wall that adds warmth, character, and architectural distinction. The chef-inspired kitchen blends luxury and functionality with brushed stainless steel Whirlpool appliances, granite countertops, solid wood custom cabinetry, and an artistic backsplash. Designed to inspire restaurant-quality meals from the comfort of home, this custom kitchen flows beautifully into the living and formal dining room, creating an impressive setting for intimate dinners, holiday gatherings, and unforgettable entertaining. The living space extends effortlessly to the oversized screened patio, where a custom outdoor kitchen with granite countertops, a wine fridge, and BBQ area elevates Florida outdoor living. Surrounded by lush greenery, breathtaking privacy, tranquil pond views, and awe-inspiring private sunrises, this outdoor retreat offers the perfect backdrop for morning coffee, evening relaxation, or entertaining under the glow of the Sunshine State. The primary suite offers a peaceful escape, complete with a relaxing four-piece ensuite designed for comfort and privacy. Two inviting guest bedrooms provide welcoming accommodations for family or overnight guests, while the beautifully appointed guest bath features a custom LED mirror and three-piece design. A private office adds flexible space for business, study, or creative inspiration. Every detail of the home reflects thoughtful customization and elevated design, including smart LED lighting with app-controlled switches, custom bullnose wall finishes throughout, rich custom wood flooring in the bedrooms, and motorized custom drapery for effortless movement. No detail was overlooked in creating a home that feels polished, private, and distinctly luxurious. Tour this lovely home before it's gone! Appraisal completed.
| Elementary School | Middle School | High School |
|---|---|---|
| Double Branch Elementary Elementary School | Thomas E Weightman Middle-PO Middle School | Wesley Chapel High-PO High School |
| Price History | |
|---|---|
| 6/21/2026 | Listed $475,000 |
| 6/25/2026 | 4$455,000 |
General Features
| Sewer | Public Sewer |
|---|---|
| Heating | Central,Electric |
| Cooling | Central Air |
| Utilities | Cable Available,Electricity Connected,Water Connected |
| Possession | Close Of Escrow |
| Roof | Shingle |
| Appliances | Dishwasher,Disposal,Dryer,Electric Water Heater,Microwave,Range,Range Hood,Refrigerator,Washer,Water Softener,Wine Refrigerator |
| Zoning | MPUD |
| HOA Fee | 104 |
| Garage Spaces | 2 |
| Association Fee Includes | Community Pool,Pool Maintenance,Private Road,Recreational Facilities |
| Patio/Porch Features | Covered,Enclosed,Patio,Screened |
| Architectural Style | Ranch |
| Security Features | Closed Circuit Camera(s),Gated Community |
| Construction Materials | Block,Stucco |
| Pets Allowed | Yes |
| Year Built | 2008 |
| View | Trees/Woods,Water |
| Levels | One |
| Property Subtype | Single Family Residence |
| Tax Year | 2025 |
| Ownership | Fee Simple |
| Community Features | Clubhouse,Deed Restrictions,Dog Park,Fitness Center,Gated Community - No Guard,Playground,Pool,Sidewalks,Tennis Court(s) |
| Assoc Fee Paid Per | Annually |
| County | Pasco |
| New Construction | false |
| Property Type | Residential |
| Attached Garage | true |
| Subdivision Name | MEADOW POINTE IV |
| Facing Direction | Northeast |
| Garage Y/N | true |
| Other Structures | Outdoor Kitchen |
| Total Rooms | 11 |
| Full Baths | 2 |
| Status | Active |
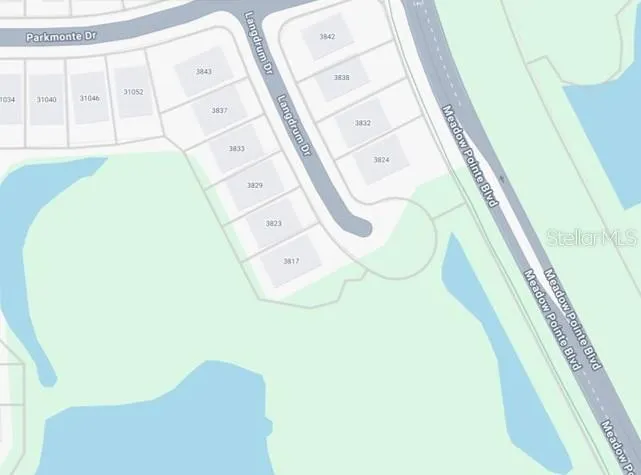
| Directions | From SR56 head north on Meadow Pointe Blvd. Left on Parkmonte Dr. Left on Langdrum Dr to the cul-de-sac. Home is the last one on the right. |
| High School | Wesley Chapel High-PO |
| City | WESLEY CHAPEL |
| Association Name | Rizzetta & Company Inc |
| Senior Community Y/N | false |
| MLS Area | 33543 - Zephyrhills/Wesley Chapel |
| Lot Size Units | Square Feet |
| Lot Size Square Feet | 9749 |
| Carport Y/N | false |
| Listing Terms | Cash,Conventional,FHA,VA Loan |
| Elementary School | Double Branch Elementary |
| Property Attached Y/N | false |
| Land Lease Y/N | false |
| Tax Annual Amount | 5484.46 |
| Middle/Junior High School | Thomas E Weightman Middle-PO |
| Property Condition | Completed |
| Additional Parcels Y/N | false |
| Lease Considered Y/N | true |
| Virtual Tour | https://www.propertypanorama.com/instaview/stellar/TB8519007 |
| AssociationName2 | Meadow Pointe IV |
| Building Area Units | Square Feet |
| Living Area Units | Square Feet |
| Standard Status | Active |
| Occupancy Type | Owner |
| TaxOtherAnnualAssessmentAmount | 3249 |
| Tax Lot | 1 |
| Legal Description | LOT 1, BLK 3, MEADOW POINTE IV, PARCEL K, AS PER PLAT THEREOF, RECORDED IN PB 53 PGS 11 THROUGH 18, OF THE PUBLIC RECORDS OF PASCO COUNTY, FLORIDA |
| Water View | Pond |
| Water Access Type | Pond |
| Minimum Lease | 8-12 Months |
| Water Access Y/N | true |
| Monthly HOA Amount | 8.67 |
| Additional Rooms | Den/Library/Office |
| Water View Y/N | true |
| Flood Zone Code | X |
| In Law Suite YN | false |
| Flood Zone Code X | Yes |
| DockY/N | false |
Interior Features
| Interior Amenities | Ceiling Fan(s),Eating Space In Kitchen,High Ceilings,Kitchen/Family Room Combo,Living Room/Dining Room Combo,Open Floorplan,Primary Bedroom Main Floor,Solid Surface Counters,Solid Wood Cabinets,Split Bedroom,Stone Counters,Thermostat,Walk-In Closet(s),Window Treatments |
|---|---|
| Flooring | Porcelain Tile,Hardwood |
| Furnished Y/N | Unfurnished |
| Fireplace Features | Decorative,Living Room,Stone |
| Total Stories | 1 |
| Common Walls | Corner Unit,End Unit |
| Air Conditioning Y/N | true |
| Heating Y/N | true |
| Window Features | Blinds,Drapes,Rods,Window Treatments |
| Fireplace Y/N | true |
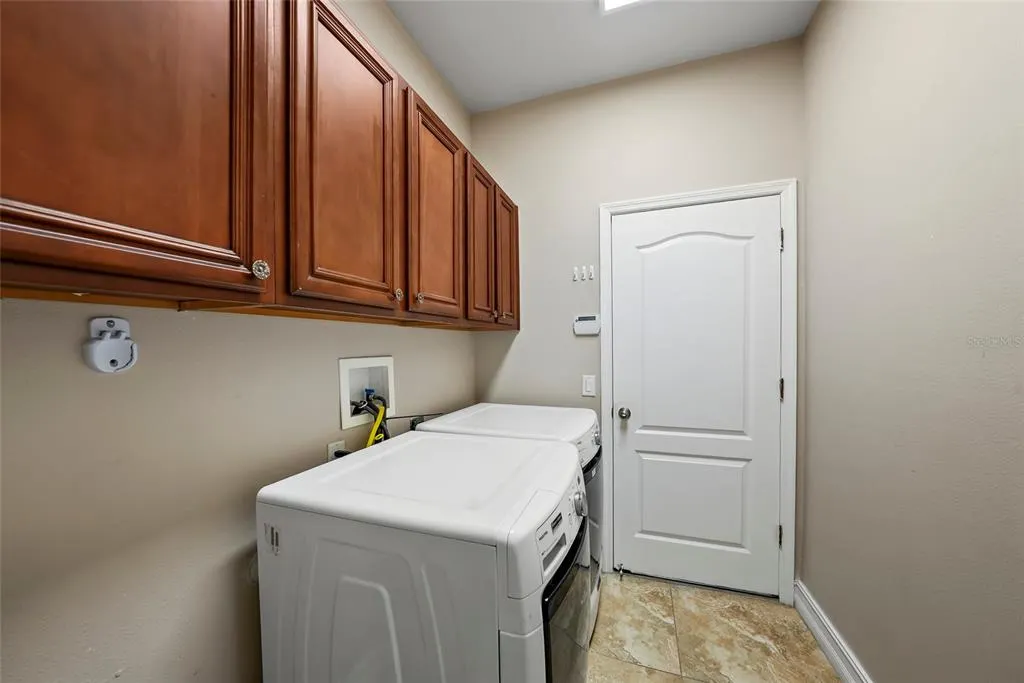
| Laundry Features | Electric Dryer Hookup,Inside,Laundry Room,Washer Hookup |
| Total Bedrooms | 3 |
| LivingAreaSource | Public Records |
| Total Baths | 2 |
Exterior Features
| Exterior Amenities | Private Mailbox,Private Yard,Rain Gutters,Sidewalk,Sliding Doors |
|---|---|
| Vegetation | Trees/Landscaped |
| Parking Features | Garage Door Opener |
| Lot Features | Corner Lot,Cul-De-Sac,Landscaped,Oversized Lot,Private,Sidewalk |
| Water Source | Public |
| Lot Size Area | 9749 |
| Foundation Details | Slab |
| Building Area Total | 2307 |
| Lot Size Acres | 0.22 |
| Road Surface Type | Paved |
| Private Pool | false |
| Waterfront Y/N | false |
| Covered Spaces | 2 |
| Road Frontage Type | Street Paved |
Amenities
- Foreclosure
- Views
- Short Sale
- New Construction
- Adult 55+
- Lease To Own
- No HOA Fees
- Furnished
- Primary On Main
- Air Conditioning
- Seller Finance
- Green
- Fixer Upper
- Horse
- Golf
- Fireplace
- Deck
- Garage
- Basement
- Pool
Property vs Single Family Average in 33543
Price
Taxes
Year Built
 Copyright © MFRMLS.com All information deemed reliable but not guaranteed. All properties are subject to prior sale, change or withdrawal. Neither listing broker(s) or information provider(s) shall be responsible for any typographical errors, misinformation, misprints and shall be held totally harmless. Listing(s) information is provided for consumers personal, non-commercial use and may not be used for any purpose other than to identify prospective properties consumers may be interested in purchasing. Information on this site was last updated Last updated on September 16, 2026 6:55 AM UTC The listing information on this page last changed on Last updated on September 16, 2026 6:55 AM UTCd. The data relating to real estate for sale on this website comes in part from the Internet Data Exchange program of MFR MLS.
All information deemed reliable but not guaranteed. All properties are subject to prior sale, change or withdrawal. Neither listing broker(s) or information provider(s) shall be responsible for any typographical errors, misinformation, misprints and shall be held totally harmless. Listing(s) information is provided for consumers personal, non-commercial use and may not be used for any purpose other than to identify prospective properties consumers may be interested in purchasing.
Updated on September 16, 2026 6:55 AM UTC
Copyright © MFRMLS.com All information deemed reliable but not guaranteed. All properties are subject to prior sale, change or withdrawal. Neither listing broker(s) or information provider(s) shall be responsible for any typographical errors, misinformation, misprints and shall be held totally harmless. Listing(s) information is provided for consumers personal, non-commercial use and may not be used for any purpose other than to identify prospective properties consumers may be interested in purchasing. Information on this site was last updated Last updated on September 16, 2026 6:55 AM UTC The listing information on this page last changed on Last updated on September 16, 2026 6:55 AM UTCd. The data relating to real estate for sale on this website comes in part from the Internet Data Exchange program of MFR MLS.
All information deemed reliable but not guaranteed. All properties are subject to prior sale, change or withdrawal. Neither listing broker(s) or information provider(s) shall be responsible for any typographical errors, misinformation, misprints and shall be held totally harmless. Listing(s) information is provided for consumers personal, non-commercial use and may not be used for any purpose other than to identify prospective properties consumers may be interested in purchasing.
Updated on September 16, 2026 6:55 AM UTC
