

Address
617 Folsom Street S, ST PETERSBURG, FL
Price
$ 995,000
Property Attributes
- MLS#TB8538839
- TypeSingle Family
- Listing Status Active
- CountyPinellas
- CityST PETERSBURG
- AreaSt Pete/South Pasadena/Gulfport/St Pete Bch
- NeighborhoodPASADENA PARK
- Zip33707
- StyleBungalow
- Year Built2026
- Taxes$ 3035
- Price$ 995,000
- Bedrooms4
- Full Bathrooms3
- Half Bathrooms1
- Sqr Footage2708
- Lot Size0.13 Acres
Data Source:
Stellar MLS
Property Description
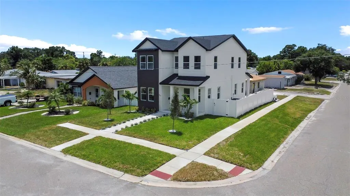
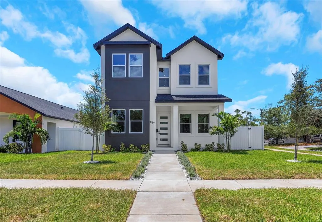
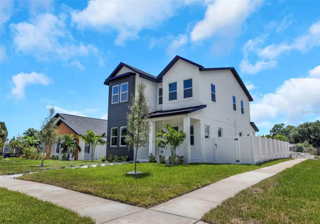
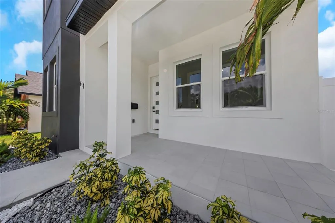
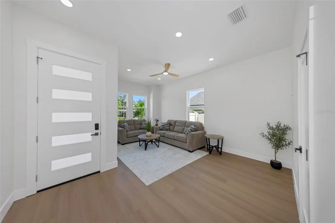
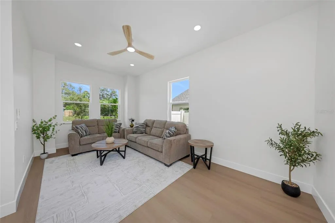
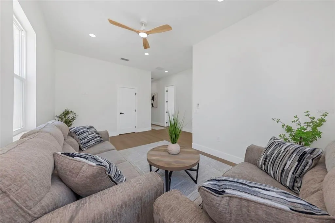
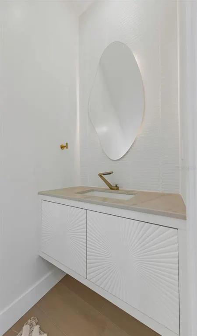
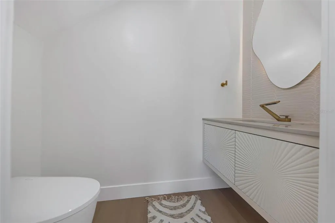
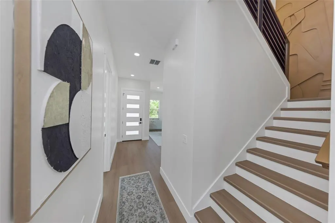
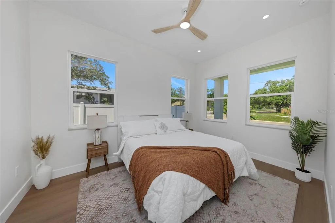
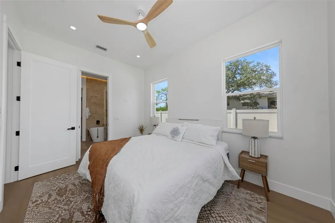
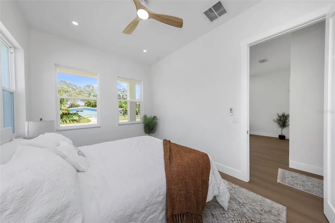
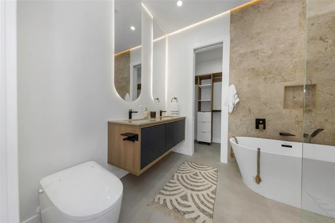
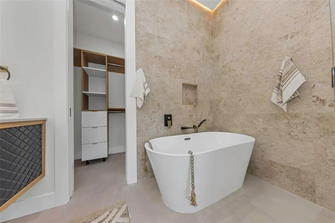
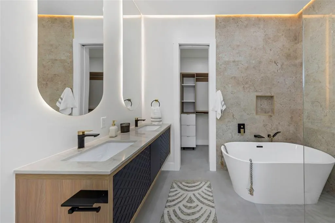
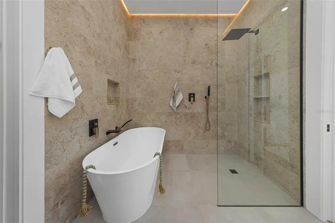
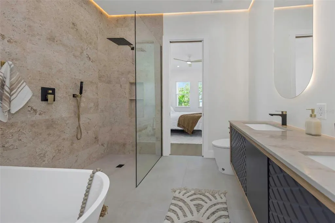
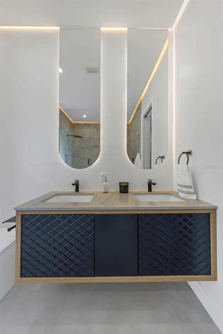
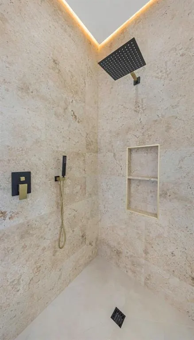
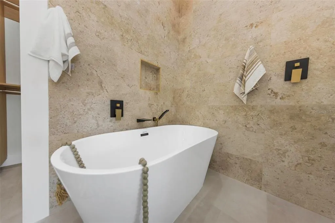
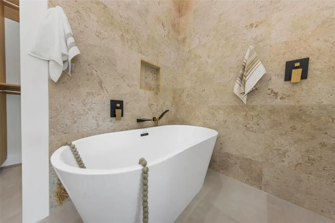
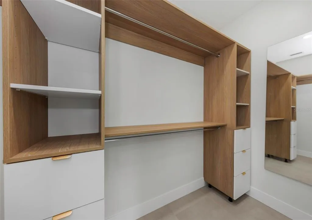
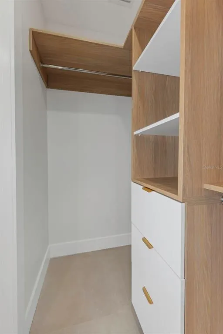
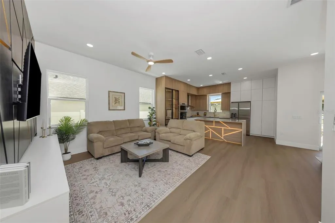
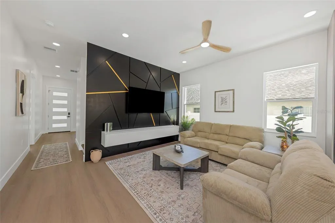
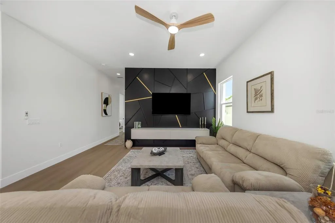
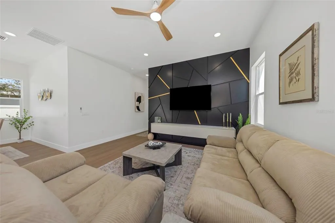
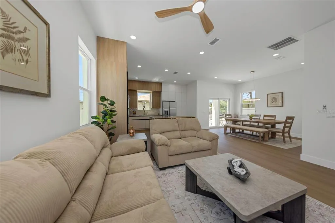
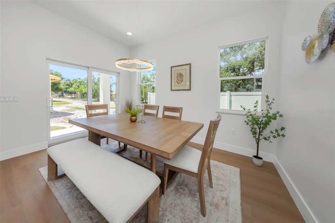
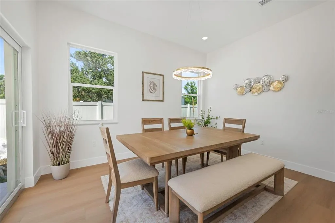
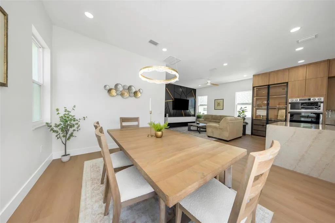
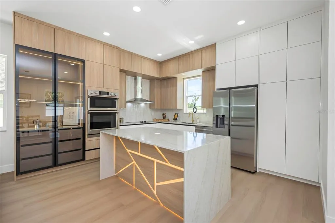
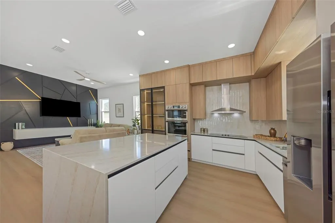
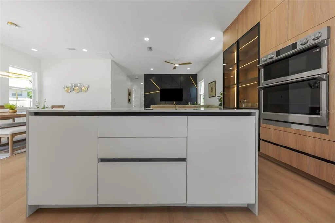
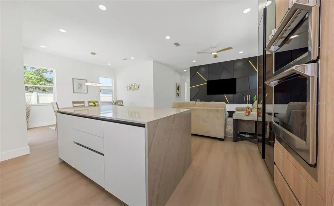
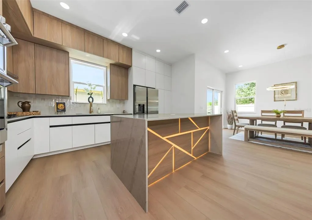
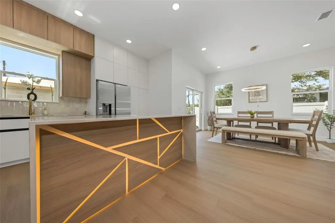
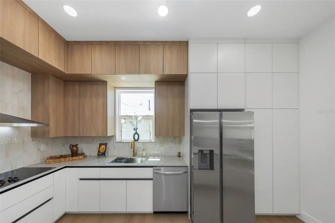
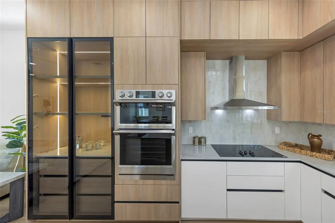
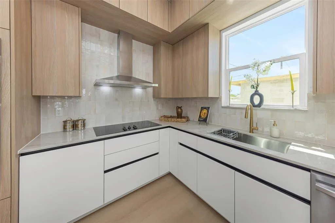
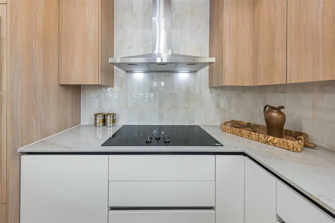
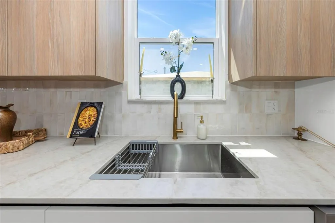
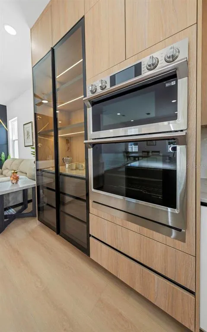
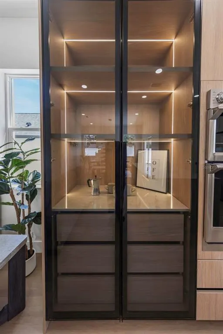
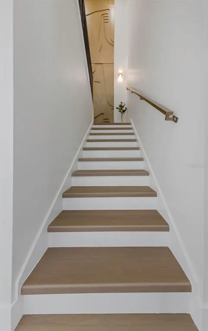
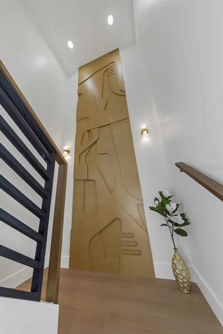
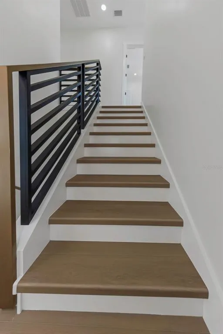
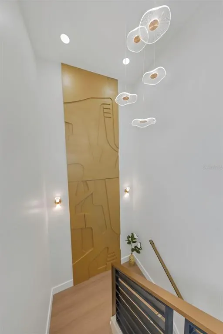
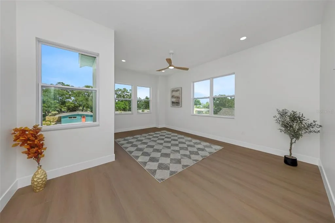
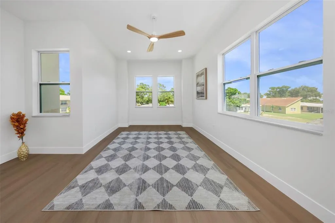
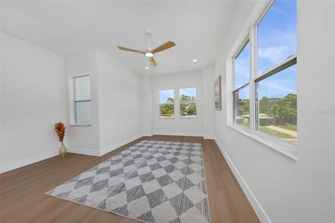
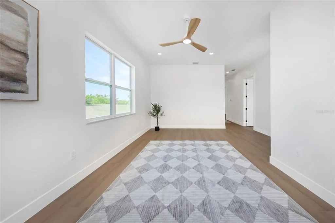
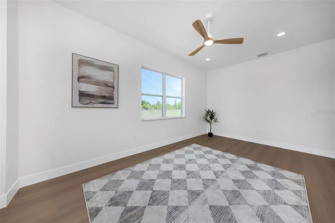
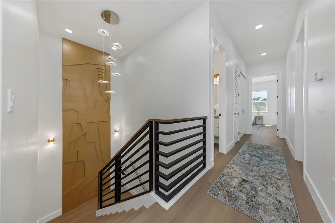
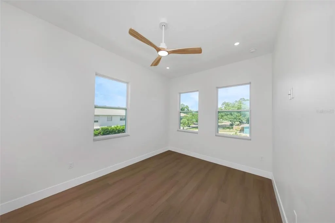
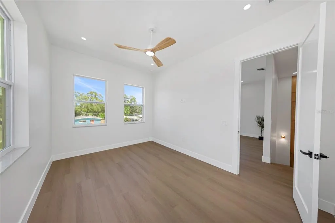
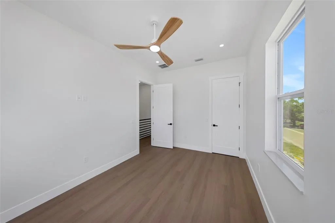
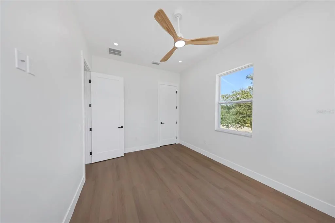
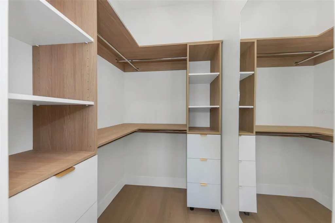
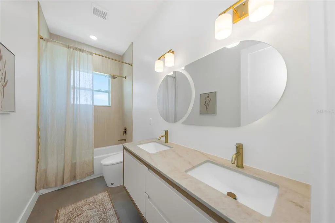
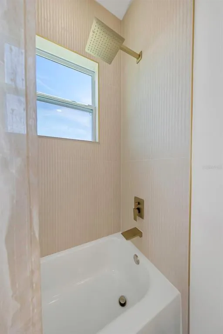
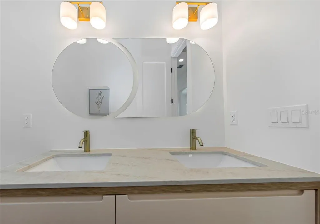
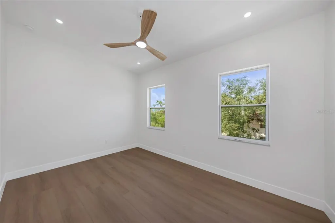
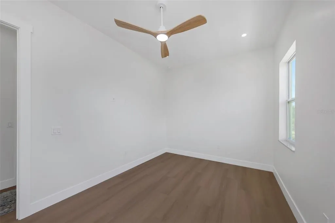
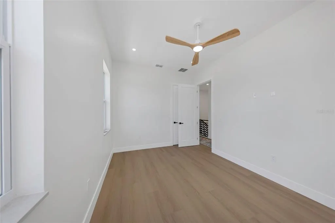
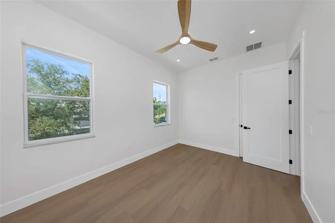
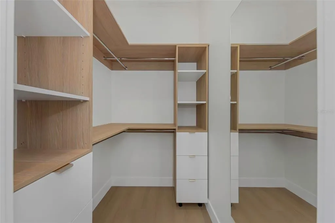
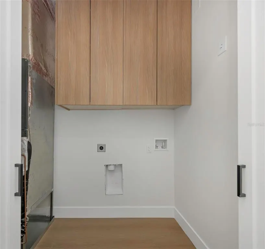
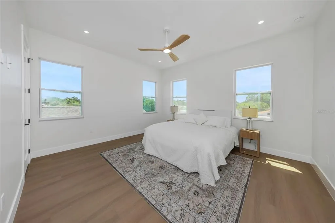
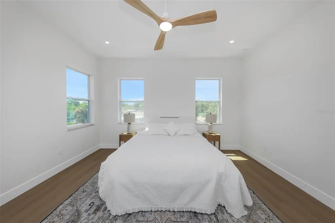
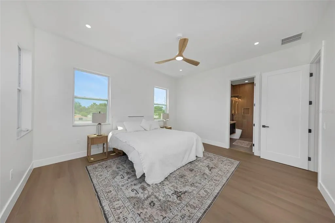
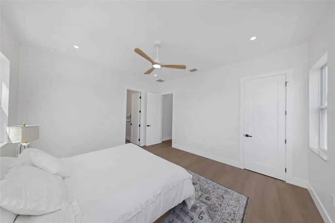
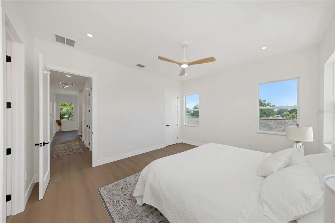
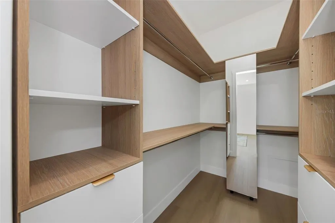
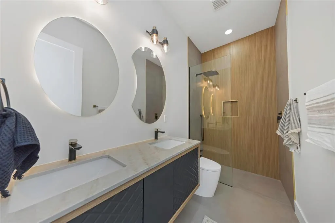
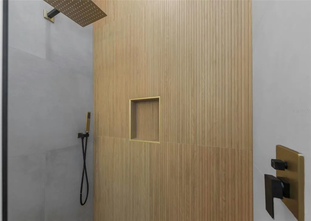
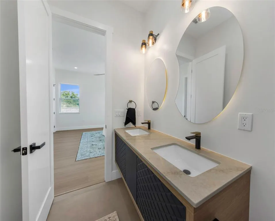
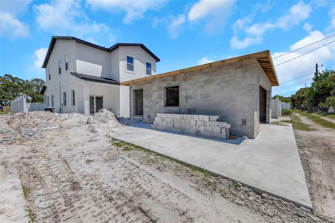
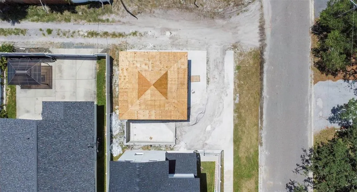
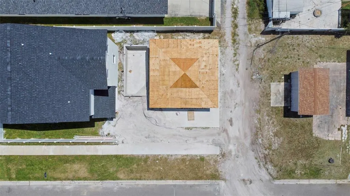
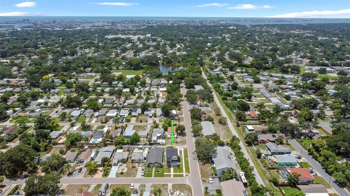
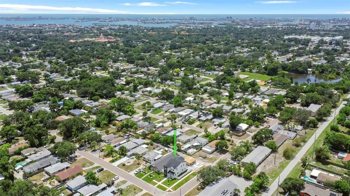
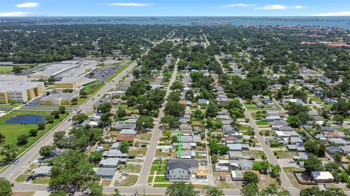
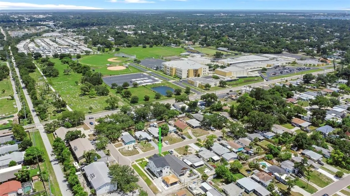
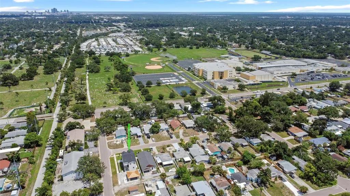
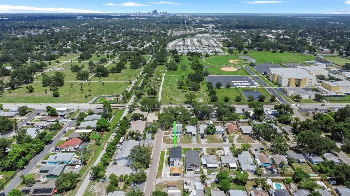
Under Construction. Every now and then, a home comes along built for the way people actually want to live. This is one of them. Set just a mile and a half from downtown Gulfport, with the world renowned beaches of Pinellas County minutes away and downtown St Pete only ten minutes out, the location alone is hard to beat. Close proximity to the Pinellas Trail adds even more convenience, making it easy to bike into downtown Saint Pete or out to the beaches. A striking two tone exterior and a covered front porch welcome you home, backed by impact windows and a location outside the flood zone. Out back, a fully fenced yard wraps around an inground concrete pool, built for easy afternoons and effortless entertaining, true Florida living right outside the door. Inside, ten foot ceilings and natural light carry through an open, easy flow from room to room. A designer entry leads up the stairwell hallway to the second floor, where a sculptural gold relief wall panel greets you, created by a woodworking artist who treats every project like a work of art. That same artist designed and installed the kitchen, and the difference shows. Most new construction treats the kitchen as an afterthought. This one does not. Custom cabinetry and vanities imported from Europe pair with Taj Mahal quartz countertops, glass front display cabinetry with integrated lighting, and top of the line appliances including a built in Samsung double wall oven. The adjoining dining area opens easily to the backyard, keeping the kitchen, dining, and pool just steps apart. The layout gives everyone room to spread out. A formal living room and a separate family room anchor the first floor, alongside a full primary suite. Upstairs, a second living room or office offers real flexibility, easily reimagined as a movie theater, a home office, or simply another place to unwind, so no one is stuck hanging out in their bedroom. Combined with the second upstairs primary suite, the layout works equally well for a growing family, guests, or multigenerational living. With 4 bedrooms and 3.5 baths total, including two full primary suites and a half bath for guests, this home covers every need. Every closet throughout the home is finished with built out cabinetry, adding function to every corner. Each bathroom was finished by a tile artisan, with full height natural stone look tile and craftsmanship that sets it apart from standard builder grade work. The primary bath feels like a private retreat, with a freestanding soaking tub, walk in glass rain shower, dual floating vanities, and a custom walk in closet. Rounding things out, a detached 2 car garage keeps the backyard open around the pool, with a third parking spot alongside it for added convenience. Elevated, personal, and entirely one of a kind.
| Price History | |
|---|---|
| 8/14/2026 | Listed $995,000 |
General Features
| Sewer | Public Sewer |
|---|---|
| Heating | Central |
| Cooling | Central Air |
| Utilities | Cable Available,Electricity Connected,Sewer Connected,Water Connected |
| Roof | Shingle |
| Appliances | Built-In Oven,Cooktop,Dishwasher,Disposal,Electric Water Heater,Exhaust Fan,Microwave,Refrigerator |
| Garage Spaces | 2 |
| Patio/Porch Features | Covered,Front Porch,Rear Porch |
| Architectural Style | Bungalow |
| Pool Features | Gunite,In Ground |
| Construction Materials | Block,Stucco,Wood Frame |
| Year Built | 2026 |
| Levels | Two |
| Property Subtype | Single Family Residence |
| Tax Year | 2025 |
| Ownership | Fee Simple |
| County | Pinellas |
| New Construction | true |
| Property Type | Residential |
| Attached Garage | false |
| Subdivision Name | PASADENA PARK |
| Facing Direction | East |
| Garage Y/N | true |
| Total Rooms | 3 |
| Full Baths | 3 |
| Status | Active |
| Directions | Heading South on 58th St, turn West on Fairfield Ave S. The house will be on the corner of Folsom St S and Fairfield Ave S. |
| City | ST PETERSBURG |
| Senior Community Y/N | false |
| MLS Area | 33707 - St Pete/South Pasadena/Gulfport/St Pete Bch |
| Lot Size Units | Square Feet |
| Lot Size Square Feet | 5619 |
| Carport Y/N | false |
| Listing Terms | Cash,Conventional,VA Loan |
| Land Lease Y/N | false |
| Tax Annual Amount | 3035.67 |
| Property Condition | Under Construction |
| Additional Parcels Y/N | false |
| Lease Considered Y/N | false |
| Virtual Tour | https://www.propertypanorama.com/instaview/stellar/TB8538839 |
| Building Area Units | Square Feet |
| Living Area Units | Square Feet |
| Builder Name | Crespo Construction |
| Standard Status | Active |
| Occupancy Type | Vacant |
| Tax Lot | 20 |
| Legal Description | PASADENA PARK BLK 3, LOT 20 |
| Minimum Lease | 1 Month |
| Water Access Y/N | false |
| Additional Rooms | Family Room,Great Room |
| Water View Y/N | false |
| Flood Zone Code | X |
| In Law Suite YN | false |
| Flood Zone Code X | Yes |
Interior Features
| Interior Amenities | Ceiling Fan(s),Eating Space In Kitchen,High Ceilings,Kitchen/Family Room Combo,Open Floorplan,Primary Bedroom Main Floor,PrimaryBedroom Upstairs,Solid Surface Counters,Solid Wood Cabinets,Split Bedroom,Thermostat,Walk-In Closet(s) |
|---|---|
| Flooring | Luxury Vinyl,Tile |
| Furnished Y/N | Unfurnished |
| Common Walls | Corner Unit |
| Air Conditioning Y/N | true |
| Heating Y/N | true |
| Fireplace Y/N | false |
| Half Baths | 1 |
| Laundry Features | Inside,Laundry Room |
| Total Bedrooms | 4 |
| LivingAreaSource | Owner |
| Total Baths | 4 |
Exterior Features
| Exterior Amenities | Irrigation System,Private Mailbox,Private Yard,Sidewalk,Sliding Doors |
|---|---|
| Fencing | Vinyl |
| Parking Features | Alley Access,Curb Parking |
| Water Source | Public |
| Lot Size Area | 5619 |
| Foundation Details | Slab |
| Building Area Total | 3335 |
| Lot Dimensions | 45 x 125 |
| Lot Size Acres | 0.13 |
| Road Surface Type | Asphalt,Paved |
| Private Pool | true |
| Waterfront Y/N | false |
| Covered Spaces | 2 |
| Builder Model | Bungalow |
Amenities
- Foreclosure
- Views
- Short Sale
- New Construction
- Adult 55+
- Lease To Own
- No HOA Fees
- Furnished
- Primary On Main
- Air Conditioning
- Seller Finance
- Green
- Fixer Upper
- Horse
- Golf
- Fireplace
- Deck
- Garage
- Basement
- Pool
Property vs Single Family Average in 33707
Price
Taxes
Year Built
 Copyright © MFRMLS.com All information deemed reliable but not guaranteed. All properties are subject to prior sale, change or withdrawal. Neither listing broker(s) or information provider(s) shall be responsible for any typographical errors, misinformation, misprints and shall be held totally harmless. Listing(s) information is provided for consumers personal, non-commercial use and may not be used for any purpose other than to identify prospective properties consumers may be interested in purchasing. Information on this site was last updated Last updated on September 13, 2026 6:29 AM UTC The listing information on this page last changed on Last updated on September 13, 2026 6:29 AM UTCd. The data relating to real estate for sale on this website comes in part from the Internet Data Exchange program of MFR MLS.
All information deemed reliable but not guaranteed. All properties are subject to prior sale, change or withdrawal. Neither listing broker(s) or information provider(s) shall be responsible for any typographical errors, misinformation, misprints and shall be held totally harmless. Listing(s) information is provided for consumers personal, non-commercial use and may not be used for any purpose other than to identify prospective properties consumers may be interested in purchasing.
Updated on September 13, 2026 6:29 AM UTC
Copyright © MFRMLS.com All information deemed reliable but not guaranteed. All properties are subject to prior sale, change or withdrawal. Neither listing broker(s) or information provider(s) shall be responsible for any typographical errors, misinformation, misprints and shall be held totally harmless. Listing(s) information is provided for consumers personal, non-commercial use and may not be used for any purpose other than to identify prospective properties consumers may be interested in purchasing. Information on this site was last updated Last updated on September 13, 2026 6:29 AM UTC The listing information on this page last changed on Last updated on September 13, 2026 6:29 AM UTCd. The data relating to real estate for sale on this website comes in part from the Internet Data Exchange program of MFR MLS.
All information deemed reliable but not guaranteed. All properties are subject to prior sale, change or withdrawal. Neither listing broker(s) or information provider(s) shall be responsible for any typographical errors, misinformation, misprints and shall be held totally harmless. Listing(s) information is provided for consumers personal, non-commercial use and may not be used for any purpose other than to identify prospective properties consumers may be interested in purchasing.
Updated on September 13, 2026 6:29 AM UTC
